
2 bedrooms · 1 bath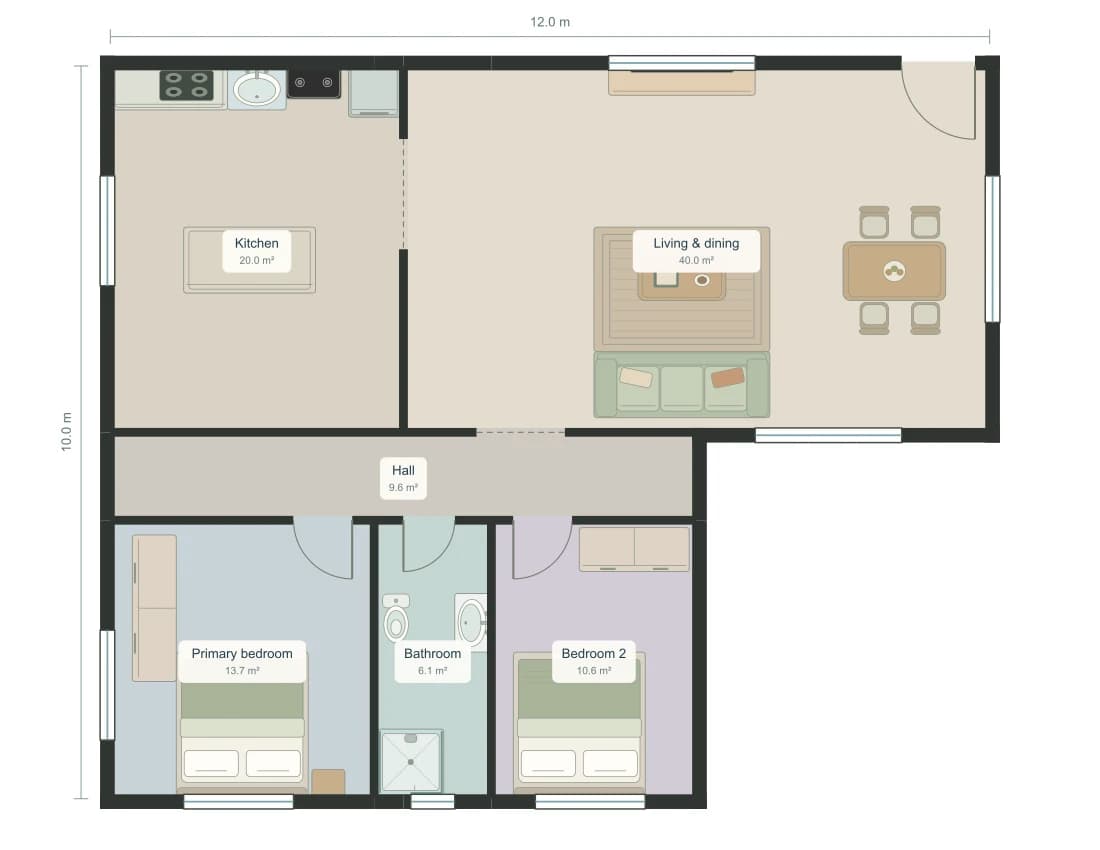
1,076 sq ft · 100.0 m²
100 m² L-Shaped 2 Bedroom House Plan
Two wings, one shared connection
THE LAYOUT LIBRARY
Explore floor plan examples for studios, apartments and small homes. See how the rooms fit together, compare their dimensions, then take a free copy into the editor.
Or describe your own1,076 sq ft · 100.0 m²
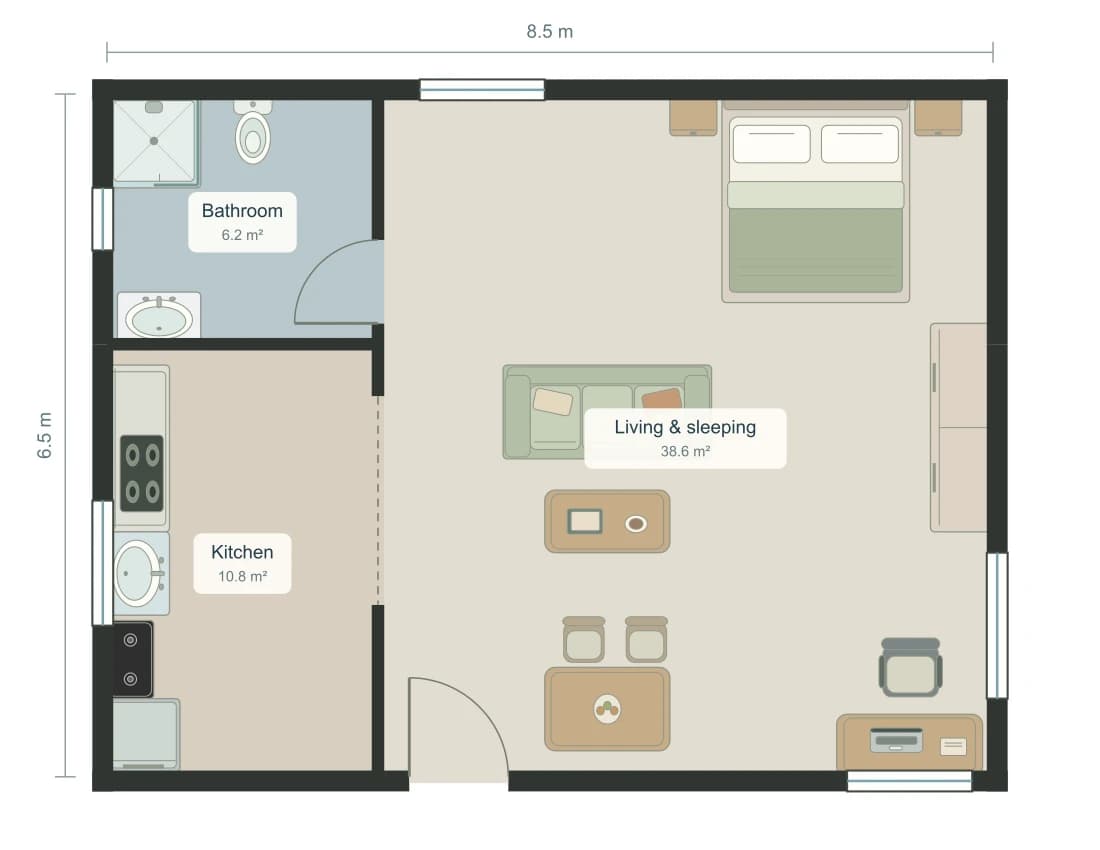
599 sq ft · 55.7 m²
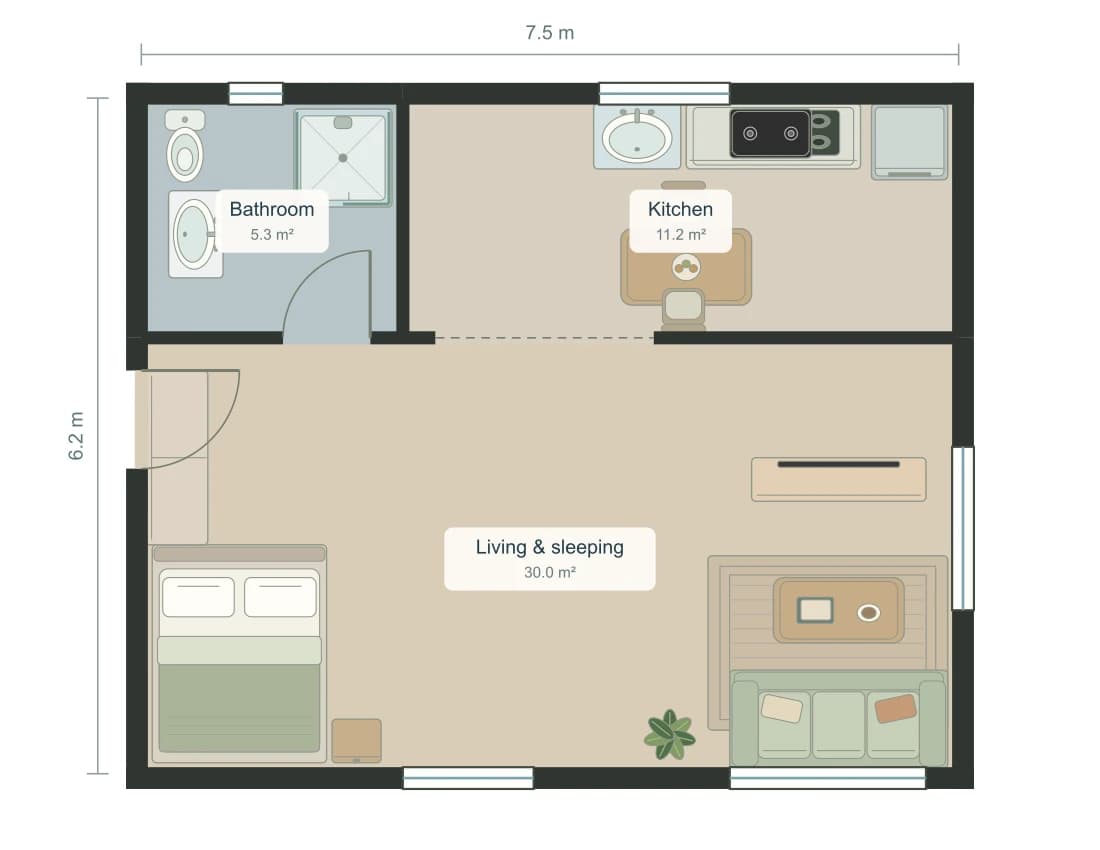
501 sq ft · 46.5 m²
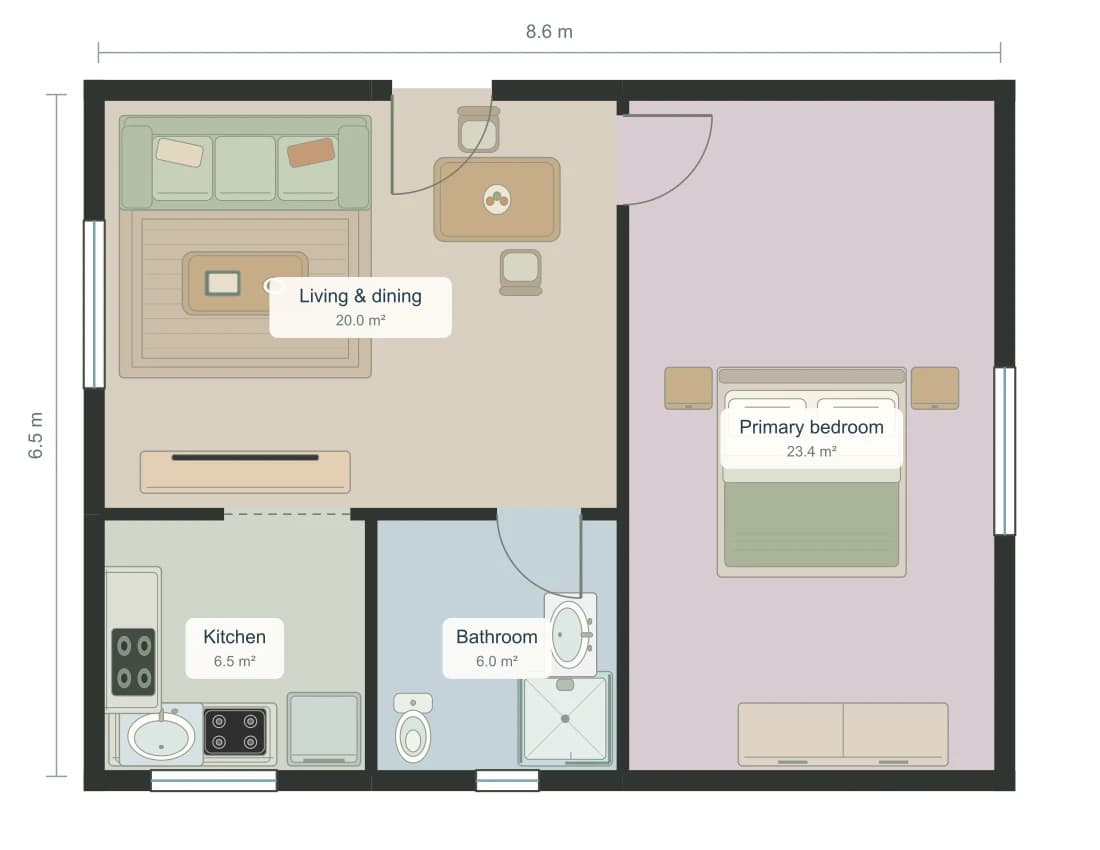
602 sq ft · 55.9 m²
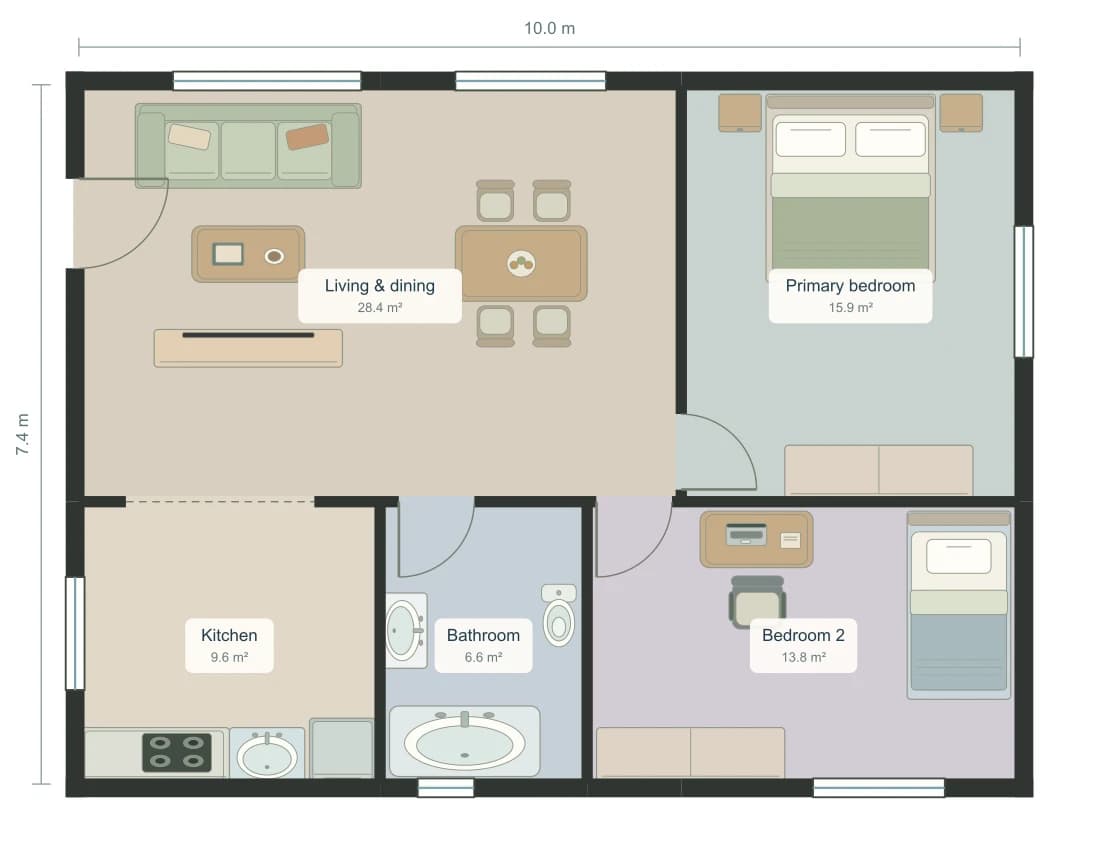
800 sq ft · 74.3 m²
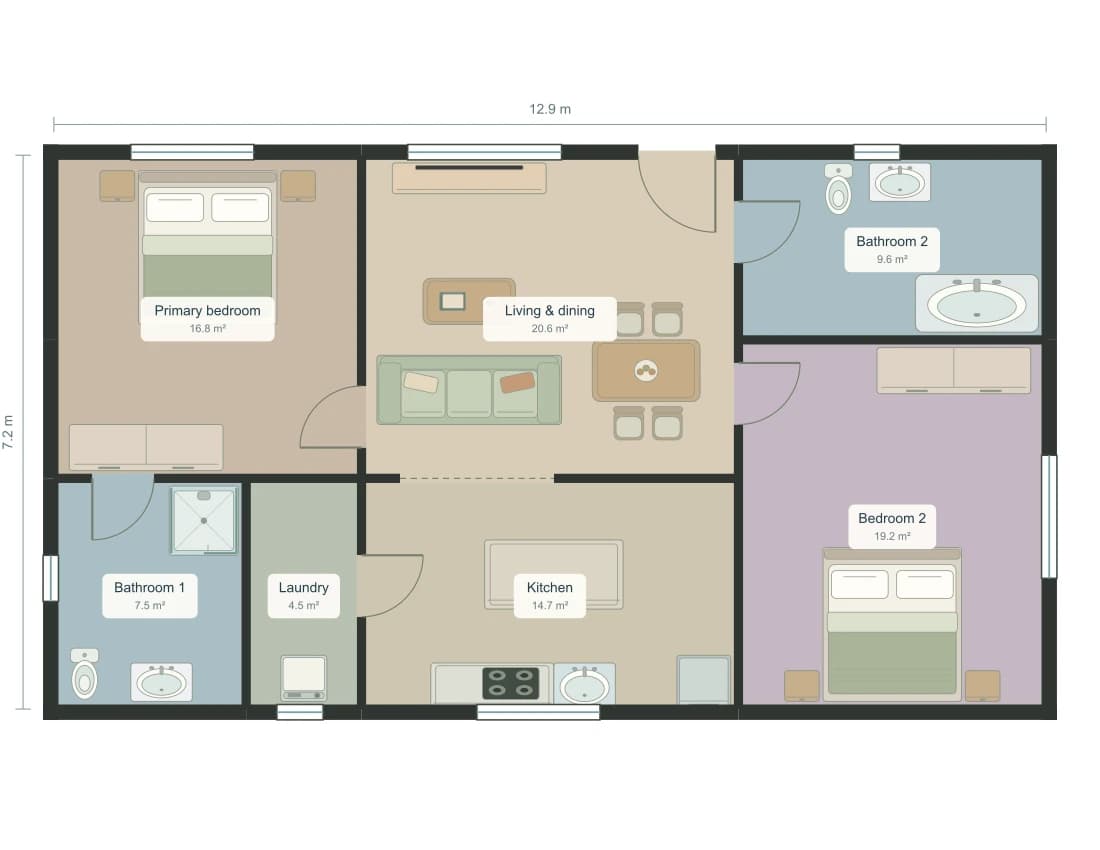
1,000 sq ft · 92.9 m²
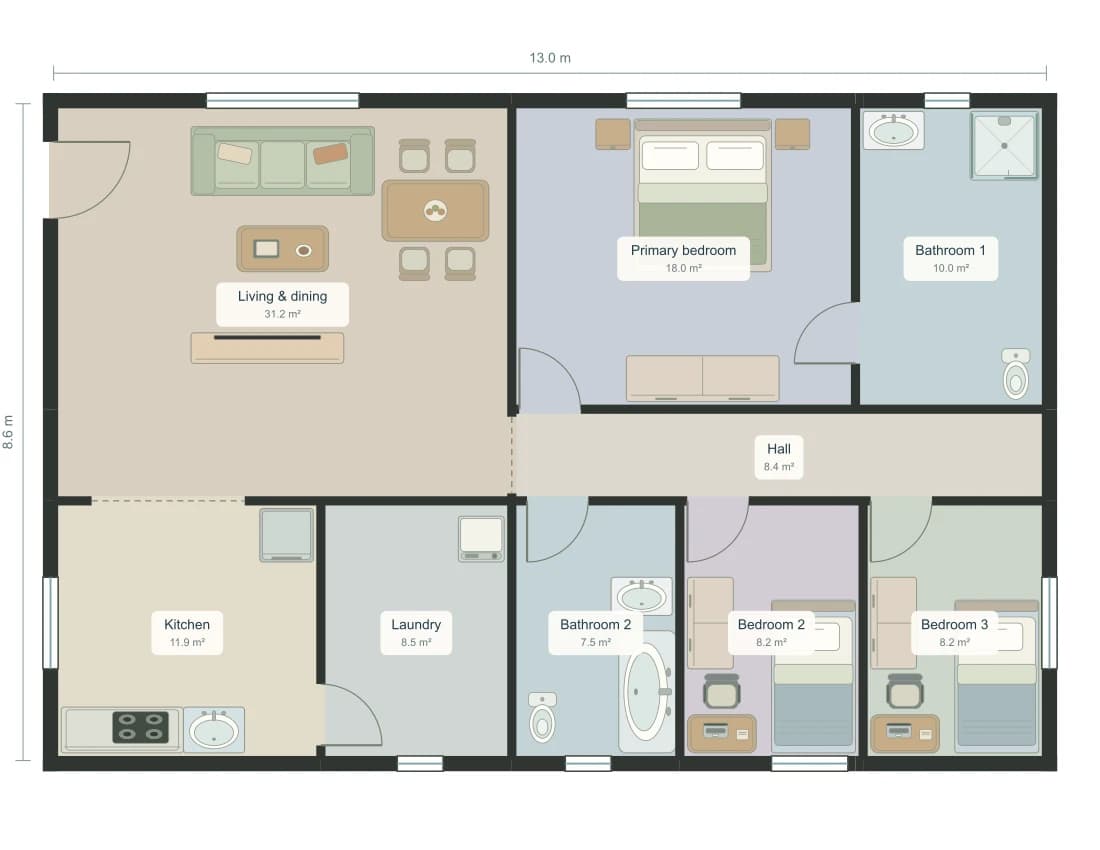
1,203 sq ft · 111.8 m²
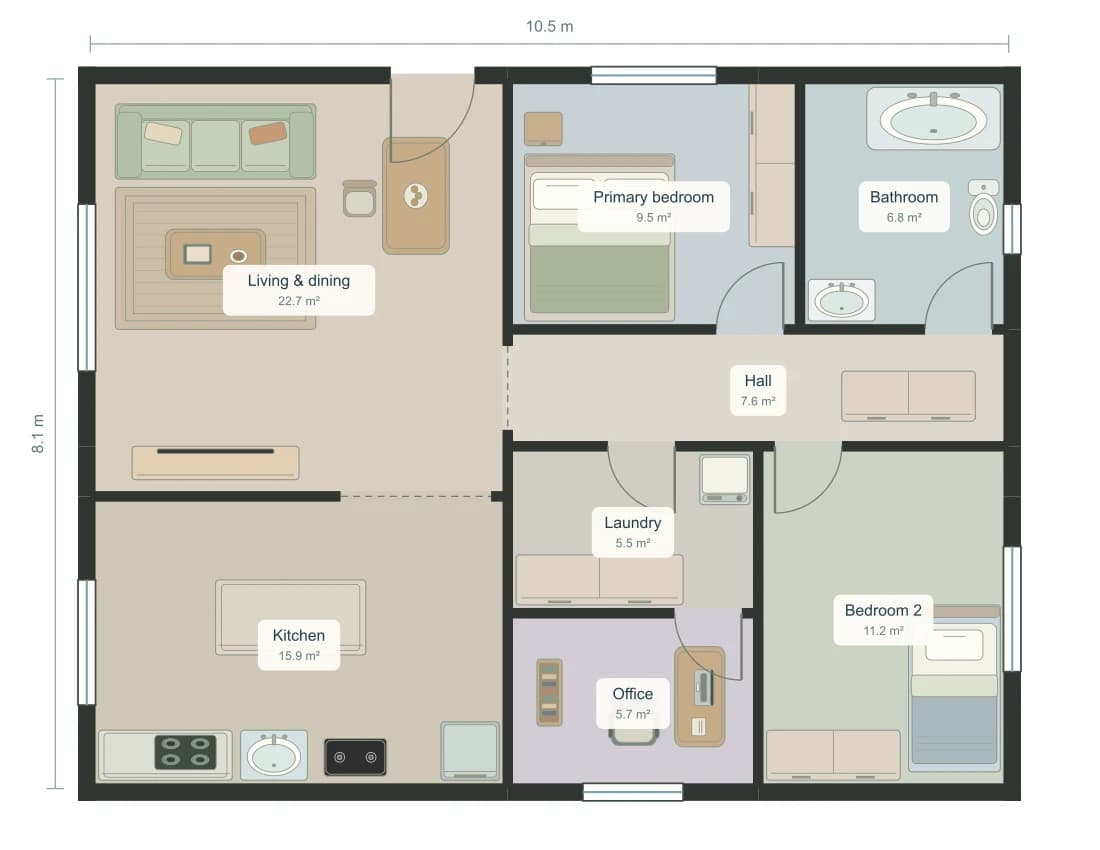
915 sq ft · 85.0 m²
START WITH YOUR KIND OF SPACE
FROM AN EXAMPLE TO YOUR OWN SPACE
Look beyond the bedroom count. Check the shape of each room, how the doors connect, and where shared space sits relative to the bedrooms.
Sign in and choose “Copy & edit.” You get a separate plan in My creations, with no generation credits used. The public example stays unchanged.
Resize rooms, arrange furniture and adjust doors or windows. Switch to 3D or walk mode to explore your changes. Free image exports include a watermark.
These are AI-generated concept layouts. Areas come from the saved room geometry, not a surveyed building. They do not establish structural feasibility or building-code compliance.