
1 bedroom · 1 bath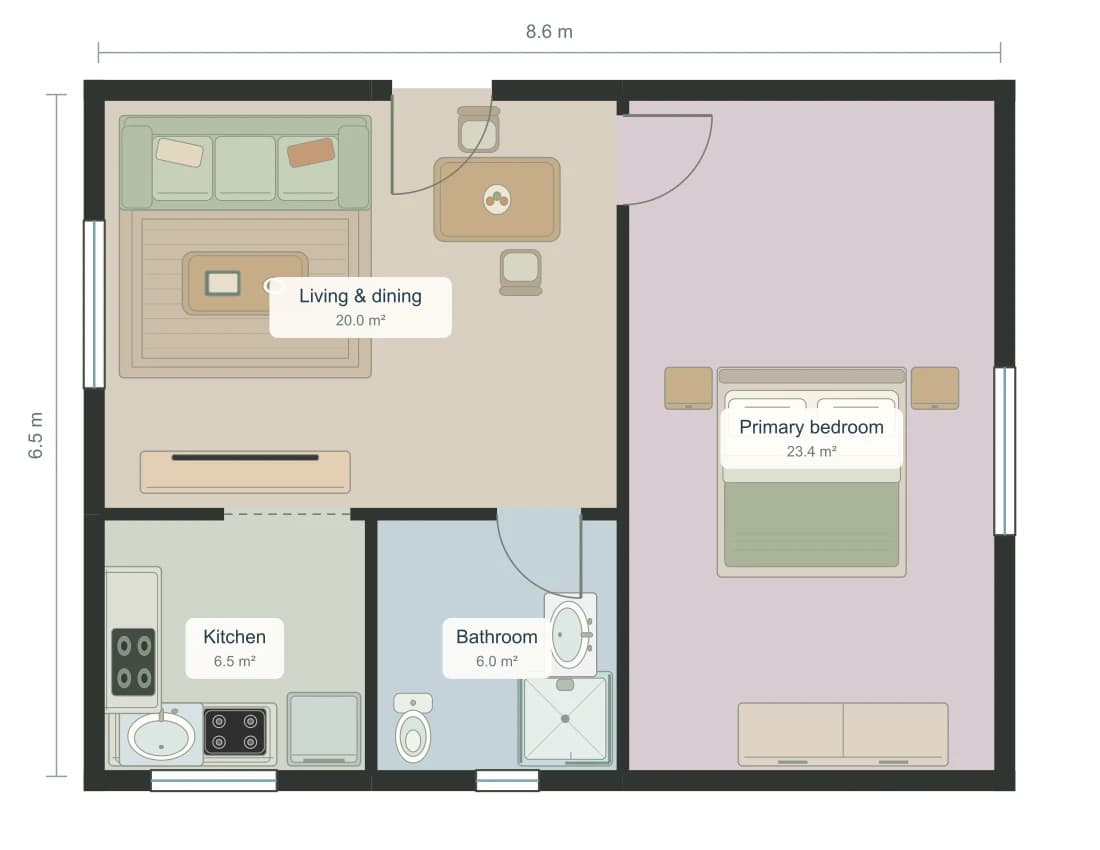
602 sq ft · 55.9 m²
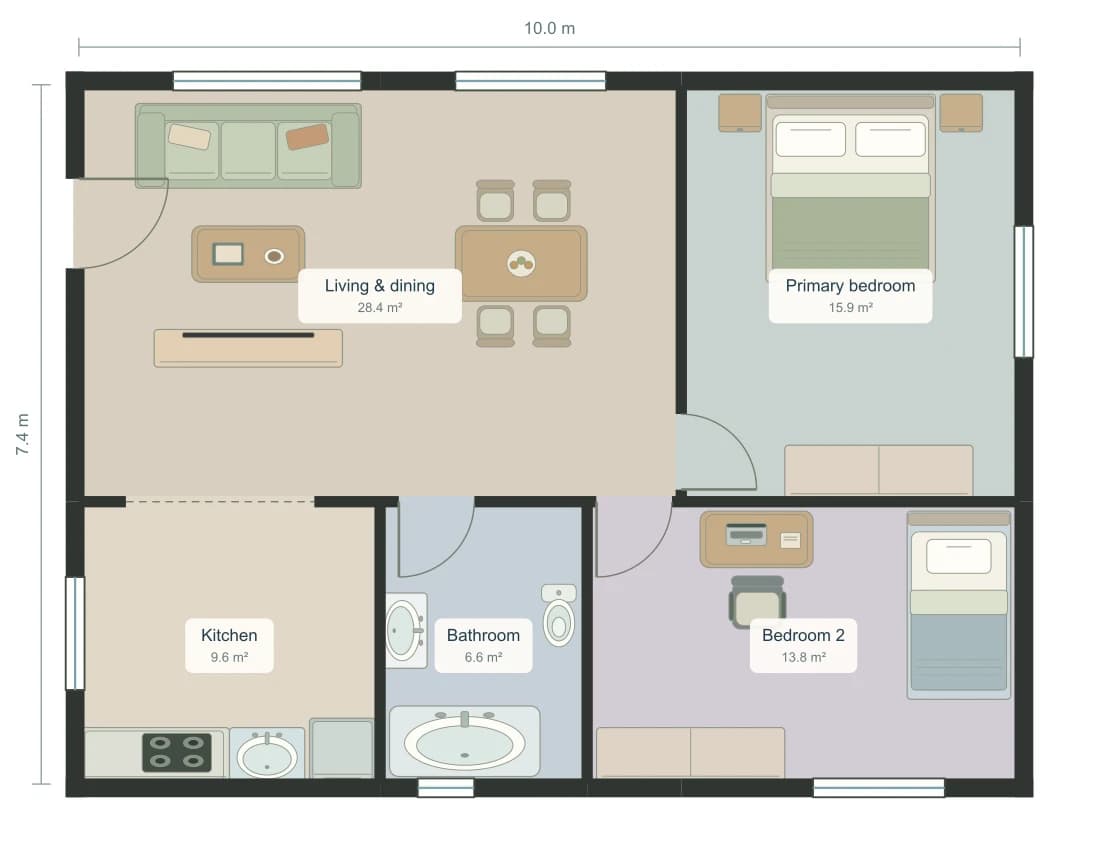
600 Sq Ft 1 Bedroom Apartment Floor Plan
A little more privacy
A PLAN TO MAKE YOUR OWN
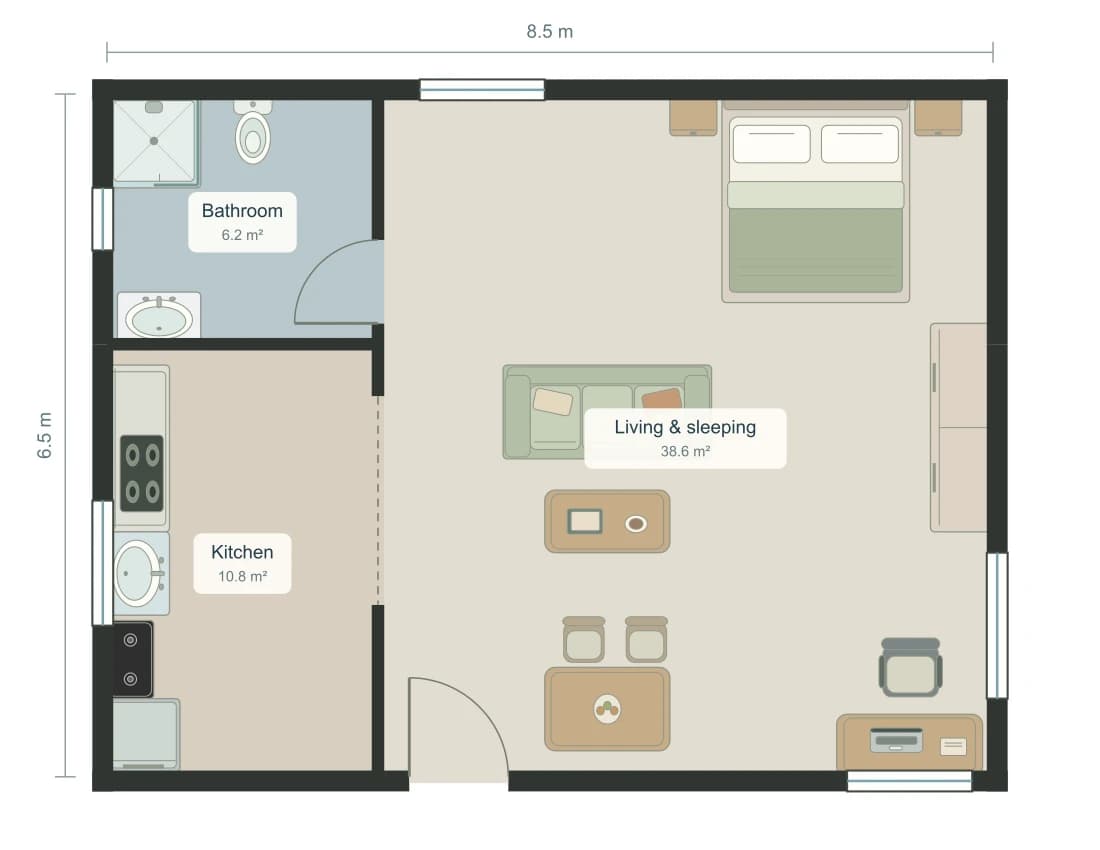
A 600 sq ft studio can include a dedicated desk without enclosing another room. This concept puts a 1.4 × 0.6 m desk by the lower window, a double bed at the opposite end and a compact sitting area between them. Compare a second desk position below, then copy the arrangement that suits your day.
Free copy · No generation credits · Sign in to save
READING THE LAYOUT
The desk sits along the lower-right wall with a separate office chair. It is a furniture zone within the living and sleeping room, not a separate office. The wardrobe stands against the right wall between work and sleep.
The entrance is at the lower-left of the shared room. The kitchen opening and bathroom door are on its left side, keeping the main route away from the bed at the upper-right. Leave that route open when moving the sofa or dining chairs.
The desk has its own place, but calls, cooking and sleeping still share the same studio. A closed bedroom or acoustic separation would require a different layout. Check chair pull-back and window access against your actual furniture before adopting either arrangement.
THE ROOM SCHEDULE
| Room | Width × depth | Area |
|---|---|---|
| Bathroom | 8′ 6″ × 7′ 10″2.60 × 2.40 m | 67 sq ft6.2 m² |
| Kitchen | 8′ 6″ × 13′ 7″2.60 × 4.15 m | 116 sq ft10.8 m² |
| Living & sleeping | 19′ 4″ × 21′ 6″5.90 × 6.55 m | 416 sq ft38.6 m² |
| Total modeled room area | 599 sq ft55.7 m² | |
Areas sum the modeled room rectangles. They are not surveyed internal or gross building areas; wall thickness is not deducted. The page title uses the brief's approximate area target. Verify real dimensions before using the layout.
SAME ROOMS, ANOTHER ARRANGEMENT
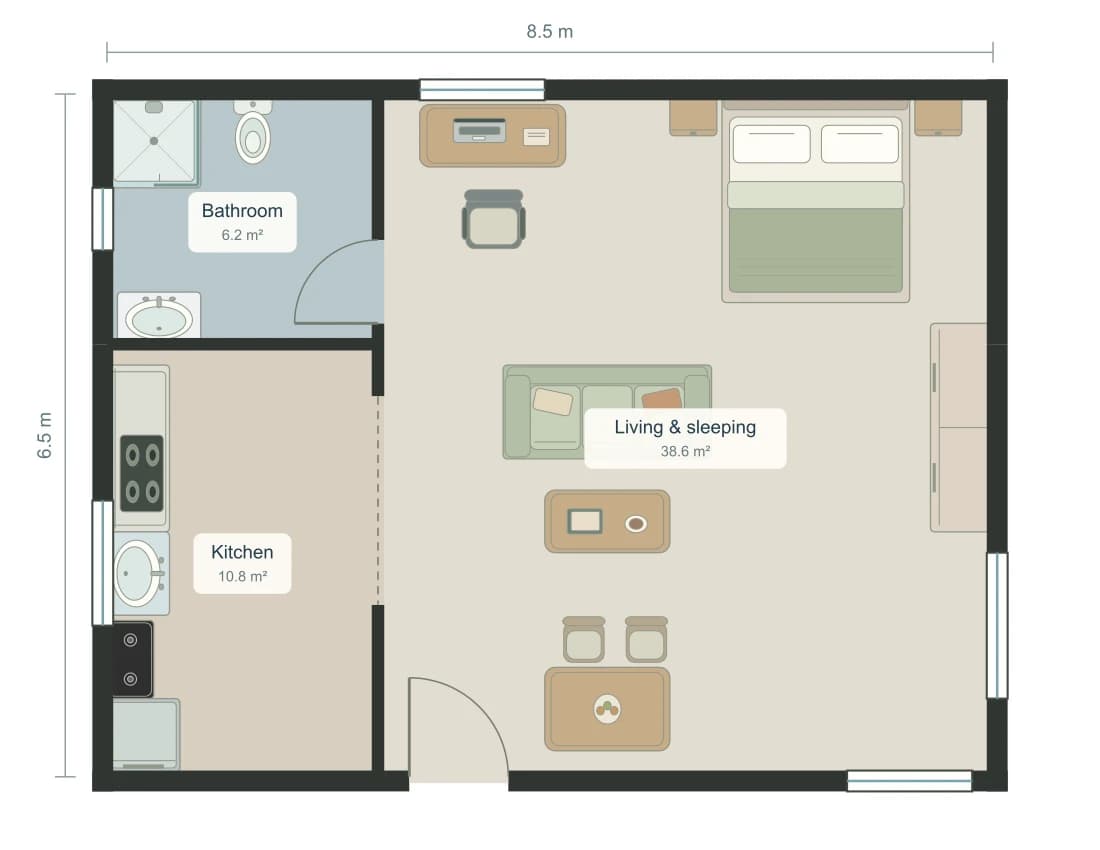
This furniture-edited copy moves the same desk and chair to the upper-left window, beside the sleeping end of the room. It opens the lower-right corner for a quieter sitting or stretching area, but brings work closer to the bed. The room sizes, remaining furniture, doors and windows are unchanged. Copy this version to compare it in 2D and 3D.
Free copy · No generation credits · Sign in to save
BEHIND THIS EXAMPLE
Generated with AI, then checked for valid geometry, room access and the requested room count. Your copy uses this saved layout, so it opens without generating another plan.
Try the Studio apartment plannerTotal area: 600 sq ft. A rectangular studio apartment for one with no bedrooms, 1 bathroom, a kitchen and one shared living and sleeping room. Include a double bed, wardrobe, compact sofa, dining table and a dedicated 1.4 m wide desk with a chair beside a window in the shared room. Keep work and sleep as separate furniture zones without adding an enclosed office or bedroom. Group the kitchen and bathroom along one edge. Put the entrance in the shared living space and keep the route to the bathroom and kitchen clear. No balcony, no laundry and no office. Use realistic furniture sizes and clear door swings.
This saved example includes a 1.8 × 2 m bed and a 1.4 × 0.6 m desk, with a sofa, wardrobe and dining table in the shared room. It demonstrates one furniture arrangement, not a guarantee that the same items fit every 600 sq ft apartment.
600 sq ft is approximately 55.74 m². This plan's 8.5 × 6.55 m room envelope totals 55.675 m², or about 599 sq ft. These are modeled room areas; wall thickness is not deducted.
Yes. Both use the same shared living and sleeping room, kitchen and enclosed bathroom. Only the desk and office chair move. Each Copy & edit button opens the particular arrangement shown beside it.
Yes. Sign in to save a separate copy in My creations. Copying this exact example and manual editing use no generation credits. New AI generations and photorealistic renders use credits; free image exports include a watermark.
602 sq ft · 55.9 m²
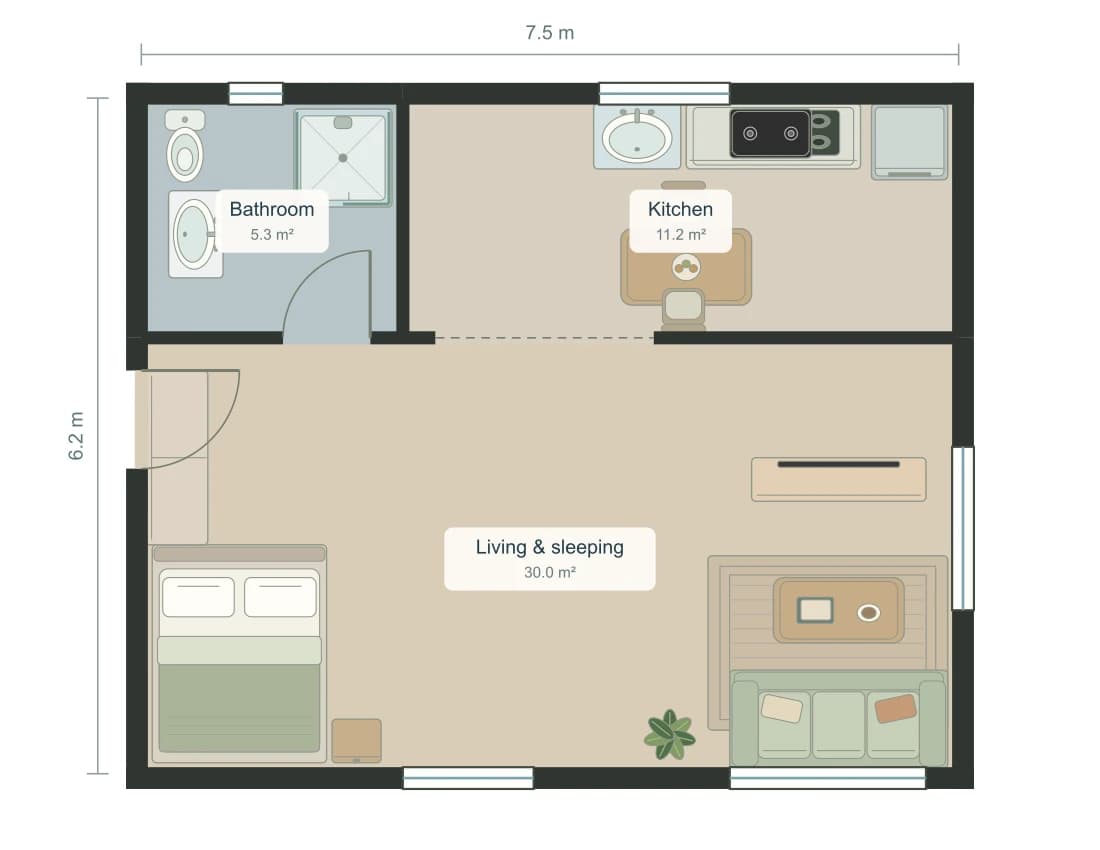
501 sq ft · 46.5 m²
800 sq ft · 74.3 m²