
2 bedrooms · 1 bath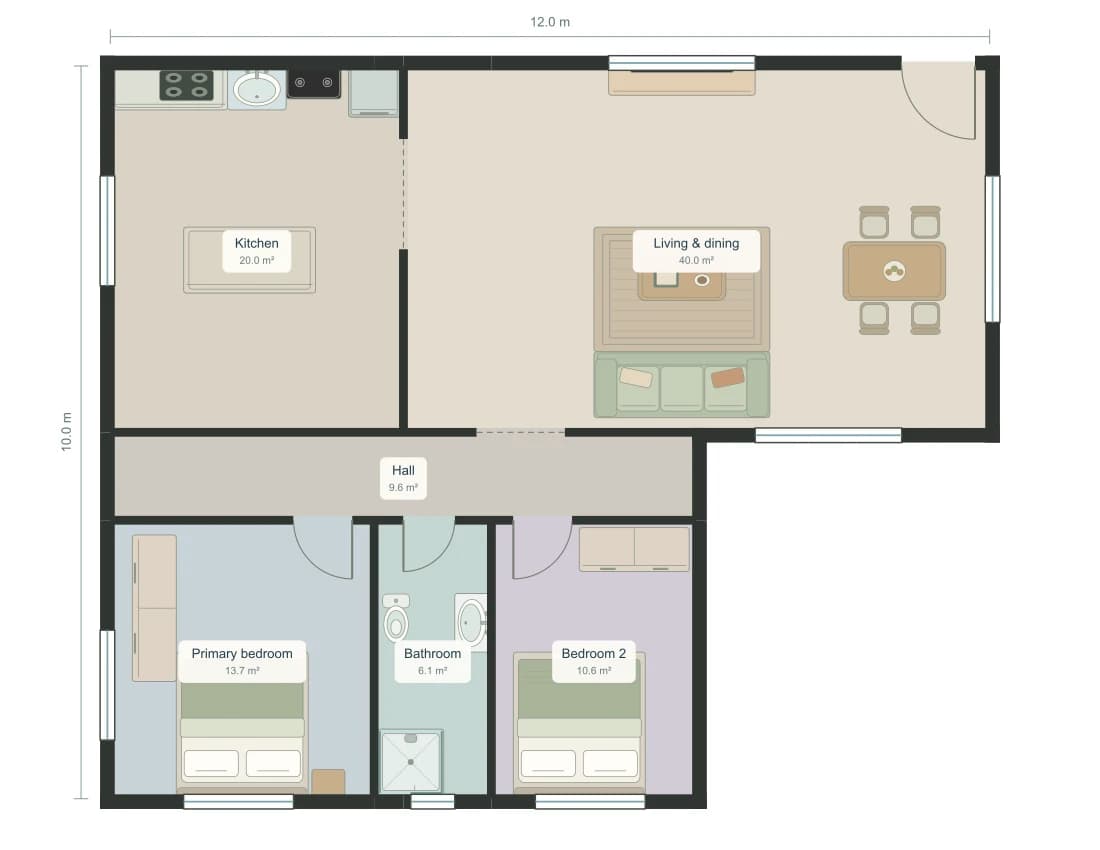
1,076 sq ft · 100.0 m²
100 m² L-Shaped 2 Bedroom House Plan
Two wings, one shared connection
A PLAN TO MAKE YOUR OWN
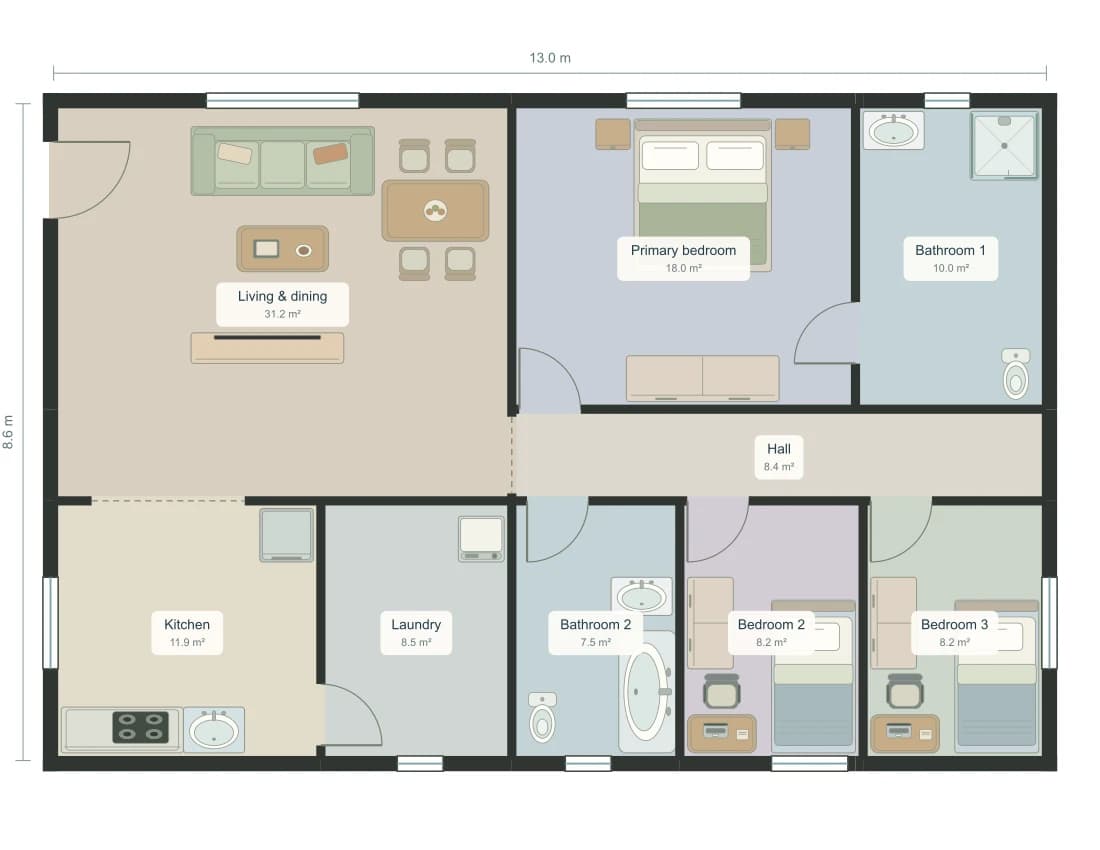
Three bedrooms, two bathrooms and shared family space all compete for the same footprint. This single-storey concept is a starting point for comparing bedroom allocation with the area left for living, cooking and circulation. Use the room schedule to see where the space goes.
Free copy · No generation credits · Sign in to save
READING THE LAYOUT
The plan includes three separate bedrooms rather than treating a desk nook as another sleeping room. Compare their dimensions and furniture footprints before choosing which one serves as the main bedroom, a child's room or a guest room.
Combining the shared functions avoids assigning a whole room to dining alone. Moving a table or changing sofa size can alter how this part of the home works without changing the bedroom count.
Two bathrooms and a laundry add convenience but also take floor area. Review the doors between shared and private rooms, and compare the storage you need with the space remaining around each bed.
THE ROOM SCHEDULE
| Room | Width × depth | Area |
|---|---|---|
| Living & dining | 19′ 8″ × 17′ 1″6.00 × 5.20 m | 336 sq ft31.2 m² |
| Kitchen | 11′ 6″ × 11′ 2″3.50 × 3.40 m | 128 sq ft11.9 m² |
| Laundry | 8′ 2″ × 11′ 2″2.50 × 3.40 m | 91 sq ft8.5 m² |
| Hall | 23′ 0″ × 3′ 11″7.00 × 1.20 m | 90 sq ft8.4 m² |
| Primary bedroom | 14′ 9″ × 13′ 1″4.50 × 4.00 m | 194 sq ft18.0 m² |
| Bathroom 1 | 8′ 2″ × 13′ 1″2.50 × 4.00 m | 108 sq ft10.0 m² |
| Bathroom 2 | 7′ 3″ × 11′ 2″2.20 × 3.40 m | 81 sq ft7.5 m² |
| Bedroom 2 | 7′ 10″ × 11′ 2″2.40 × 3.40 m | 88 sq ft8.2 m² |
| Bedroom 3 | 7′ 10″ × 11′ 2″2.40 × 3.40 m | 88 sq ft8.2 m² |
| Total modeled room area | 1,203 sq ft111.8 m² | |
Areas sum the modeled room rectangles. They are not surveyed internal or gross building areas; wall thickness is not deducted. The page title uses the brief's approximate area target. Verify real dimensions before using the layout.
BEHIND THIS EXAMPLE
Generated with AI, then checked for valid geometry, room access and the requested room count. Your copy uses this saved layout, so it opens without generating another plan.
Try the 3 bedroom generatorTotal area: 1200 sq ft. A compact single-storey family house with 3 bedrooms and 2 bathrooms. The main bedroom has an ensuite; the other two bedrooms share a bathroom accessed from a central hall. Include a kitchen, an open living and dining area, and a laundry near the kitchen. Use a simple rectangular footprint, with the entry into shared space. The children's bedrooms need a bed, wardrobe and small desk. Give every bedroom and the living room an exterior window. No balcony, no office and keep dining within the living area. Do not make any bedroom a passage to another room. Keep furniture away from door swings and maintain clear circulation.
Yes. All rooms are on one floor, including three bedrooms, two bathrooms, kitchen, living and dining space, and a laundry. There is no staircase or second floor.
This is an editable concept, not a permit or construction drawing. A qualified local professional needs to verify structure, services, accessibility, setbacks and other requirements before any building work.
Yes. Sign in to save a separate copy in My creations. Copying this exact example and manual editing use no generation credits. New AI generations and photorealistic renders use credits; free image exports include a watermark.
1,076 sq ft · 100.0 m²
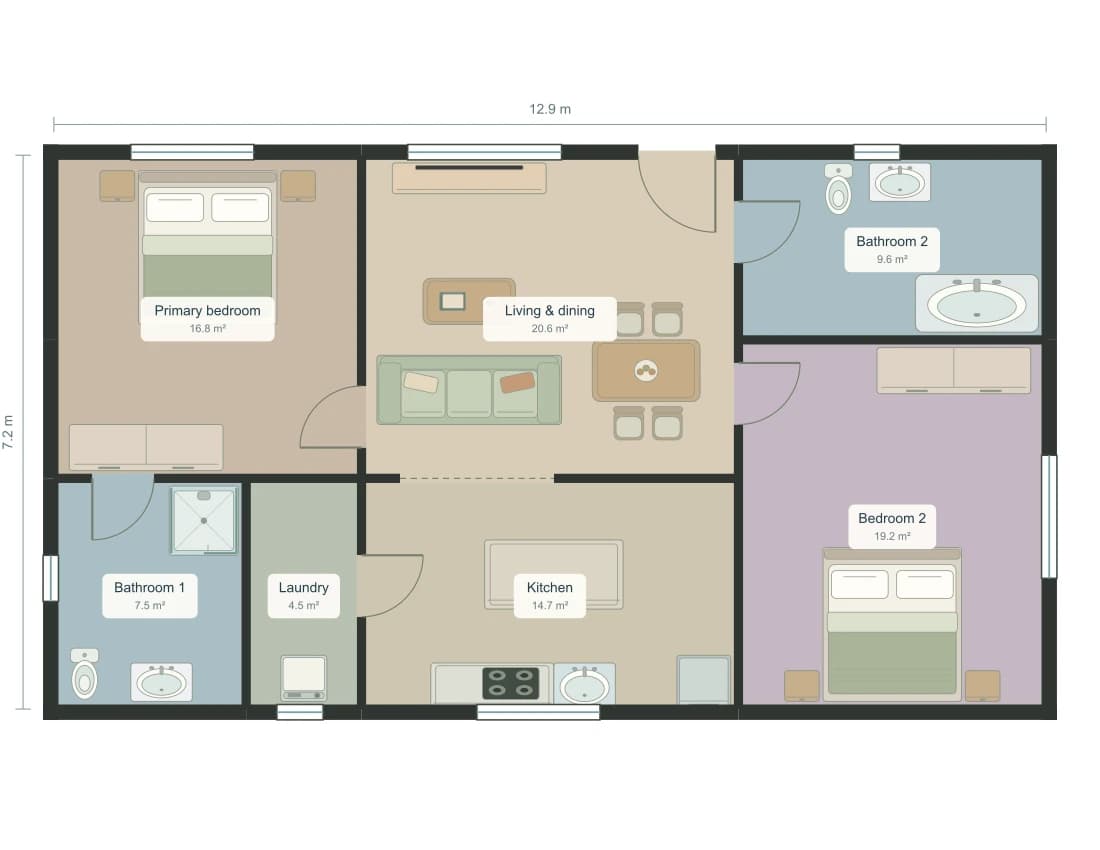
1,000 sq ft · 92.9 m²
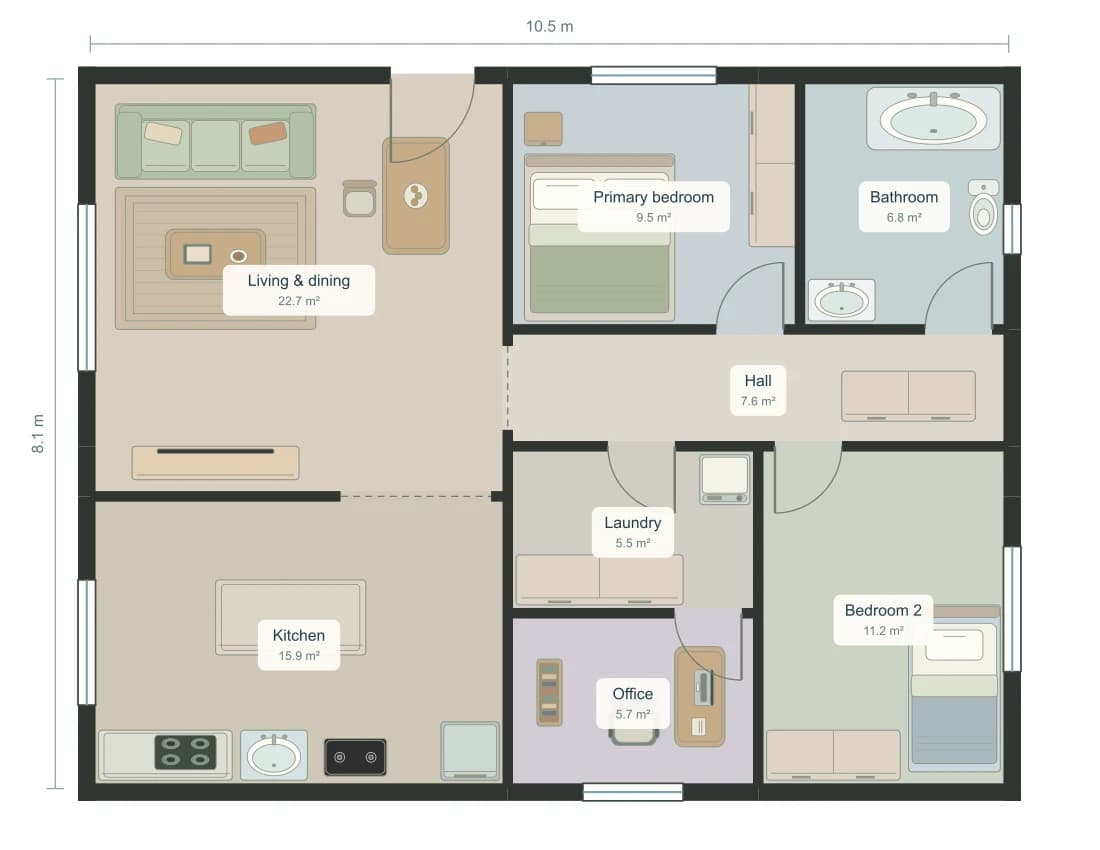
915 sq ft · 85.0 m²