AI Floor Plan
85%
A SPACE TO EXPLOREThe Sunlit Retreat

110 m² · 2 bedrooms · AI-generated

AI FLOOR PLAN GENERATOR

Your words.
Your floor plan.

Describe your rooms and total area. Get an editable floor plan, then bring it to life in 3D.

Let’s make room for your idea20 CREDITS
Include total area and the rooms you need.

Use m² or sq ft. Add the rooms, sizes, and details that matter to you.

YOUR ROOM LIST
100 m²2 bedrooms1 bathroomLiving & diningKitchen

Generated with AI · Editable in 2D and 3D

20 free credits for new accounts · Sign-in required

Try an idea
Designed from your wordsEditable rooms & dimensionsExplore in 3DPNG, SVG & editable JSON
A FEW PLACES TO BEGIN

Small beginnings.
Room for big ideas.

Real AI-generated layouts from our starting briefs. Copy any example for free, then make it yours in the editor. Sign in to save your copy.

45 m² · studio · balconyCity studio: AI-generated 45 square meter floor plan with 4 rooms
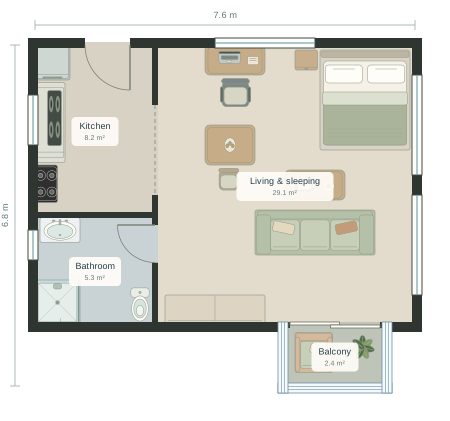
City studio

45 m² · 4 rooms · Editable in 2D & 3D

See the original prompt

Total area: 45 m². A compact studio for one: an open living and sleeping area with the kitchen along one wall, 1 bathroom with a walk-in shower, and a small balcony with a sliding door off the living space. Big windows and a built-in desk nook.
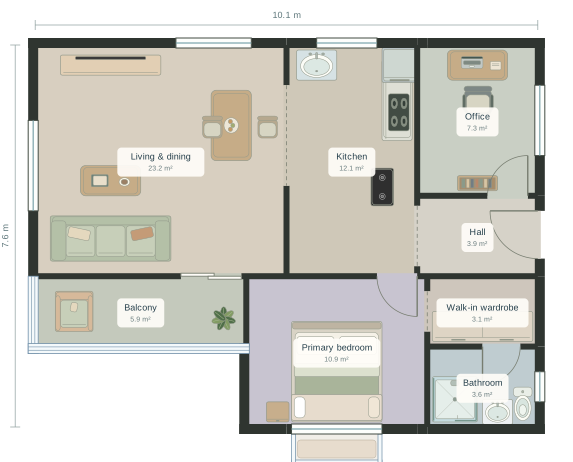
70 m² · 1 bed · bay windowCouple's retreat: AI-generated 70 square meter floor plan with 8 rooms

Couple's retreat

70 m² · 8 rooms · Editable in 2D & 3D

See the original prompt

Total area: 70 m². 1 bedroom with a bay window seat and a walk-in wardrobe, 1 bathroom, an open-plan kitchen and living room, a home office for remote work, and a balcony off the living room.

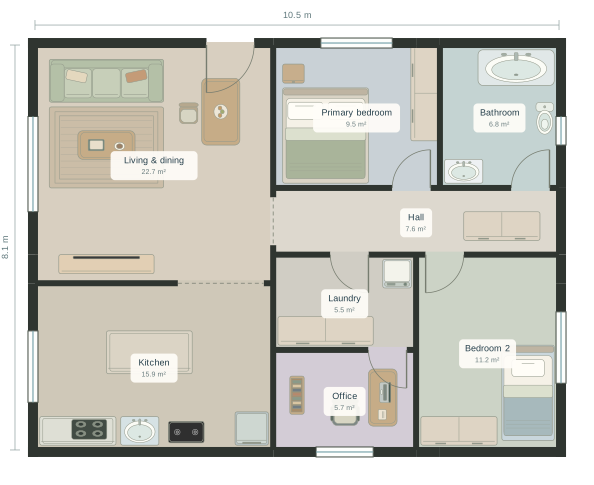
85 m² · 2 beds · officeWork from home: AI-generated 85 square meter floor plan with 8 rooms

Work from home

85 m² · 8 rooms · Editable in 2D & 3D

See the original prompt

Total area: 85 m². 2 bedrooms and 1 bathroom, plus a quiet home office with a window, away from the living room. An open kitchen with an island and a living area, a laundry, and plenty of built-in storage.

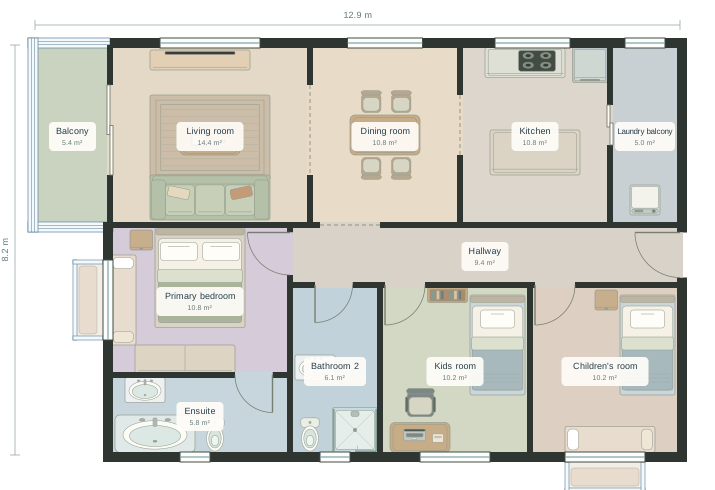
99 m² · 3 beds · 2 balconiesFamily apartment: AI-generated 98.9 square meter floor plan with 11 rooms

Family apartment

98.9 m² · 11 rooms · Editable in 2D & 3D

See the original prompt

Total area: 99 m². 3 bedrooms and 2 bathrooms: a master bedroom with its own ensuite and a bay window, a kids room with a desk, and a children's room with a bay window. A central hallway from the entry leads to the bedrooms. A separate dining room sits between the kitchen and the living room, with a laundry balcony off the kitchen and a leisure balcony off the living room.

130 m² · 3 beds · dining roomMade for hosting: AI-generated 130.2 square meter floor plan with 10 rooms

Made for hosting

130.2 m² · 10 rooms · Editable in 2D & 3D

See the original prompt

Total area: 130 m². 3 bedrooms and 2 bathrooms, with a guest bedroom near the entry. A large open kitchen with an island flows into the living room, a separate dining room seats eight for long dinners, and a balcony with sliding doors runs along the living room.

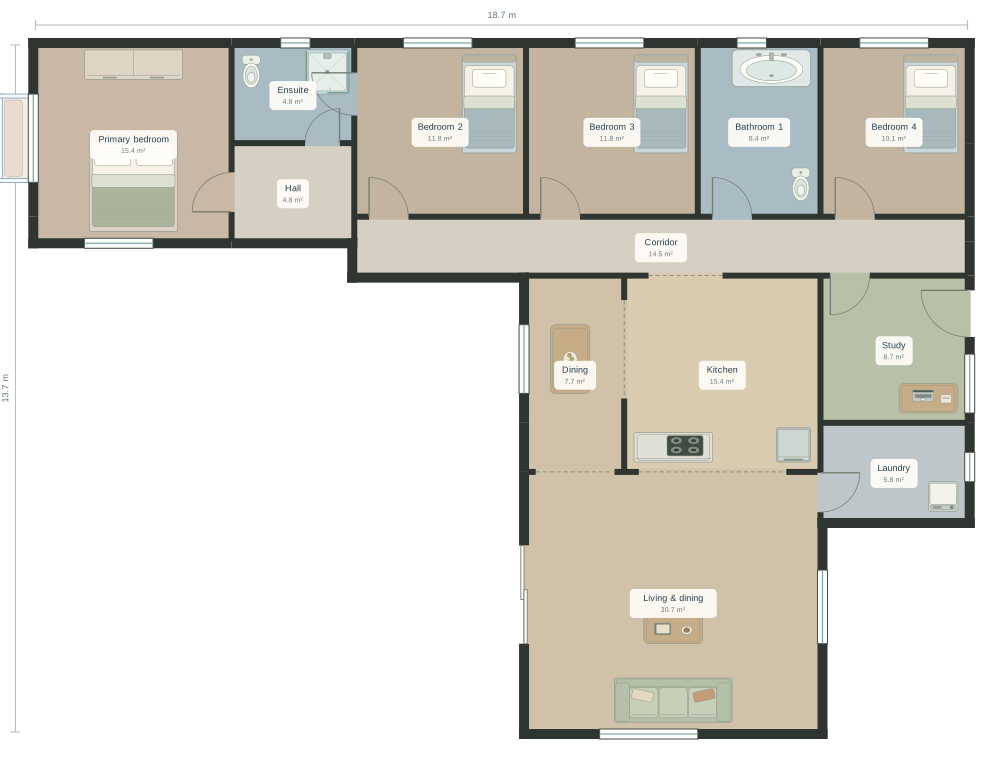
150 m² · 4 beds · two wingsL-shaped house: AI-generated 150 square meter floor plan with 13 rooms

L-shaped house

150 m² · 13 rooms · Editable in 2D & 3D

See the original prompt

Total area: 150 m². A single-storey L-shaped family house with 4 bedrooms and 2 bathrooms. Put the bedrooms in one wing, with the master suite and its ensuite at the far end, and an open kitchen, dining and living room in the other wing with sliding doors to the garden. Add a laundry room off the kitchen and a study near the entry.

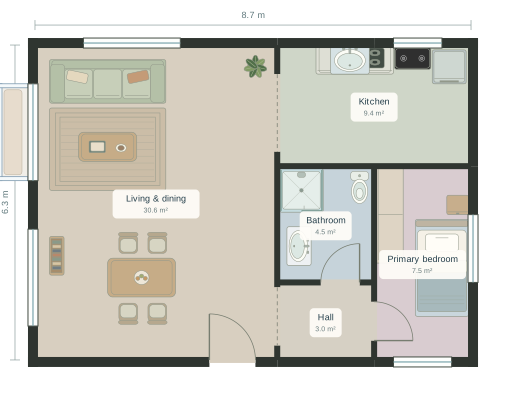
55 m² · 1 bed · cozy livingCompact cottage: AI-generated 55 square meter floor plan with 5 rooms

Compact cottage

55 m² · 5 rooms · Editable in 2D & 3D

See the original prompt

Total area: 55 m². A single-storey cottage with 1 bedroom, 1 bathroom with a shower, a compact kitchen, and a combined living and dining area. Place the bedroom away from the entry, add built-in storage, and give the living area large windows facing the garden.

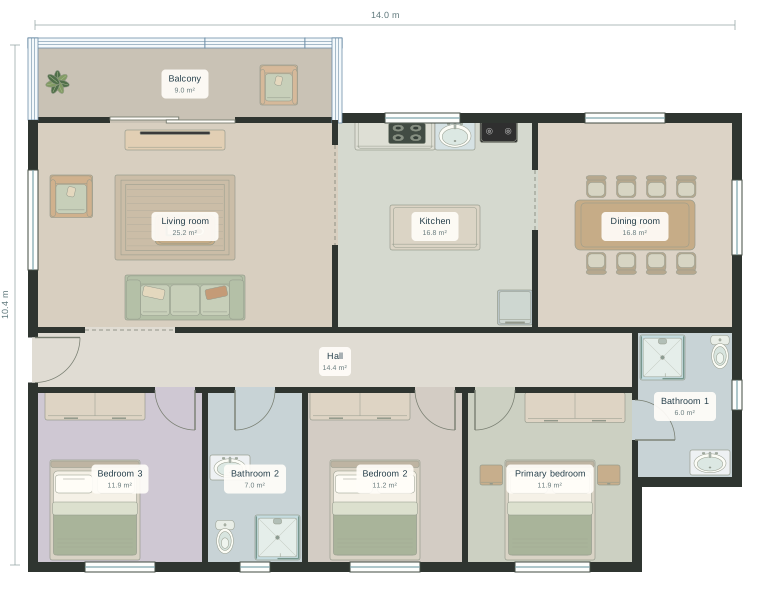
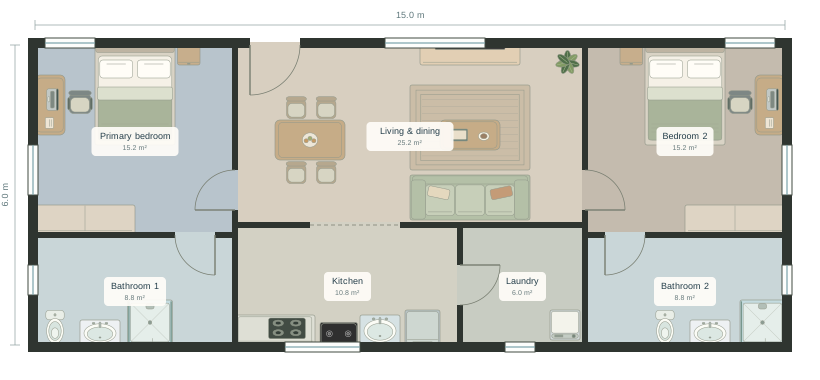
90 m² · 2 beds · 2 bathsRoommate apartment: AI-generated 90 square meter floor plan with 7 rooms

Roommate apartment

90 m² · 7 rooms · Editable in 2D & 3D

See the original prompt

Total area: 90 m². An apartment for two roommates with 2 similarly sized bedrooms and 2 bathrooms. Put the bedrooms at opposite ends for privacy. Include a shared kitchen, an open living and dining area, and a laundry. Give each bedroom a desk and wardrobe.

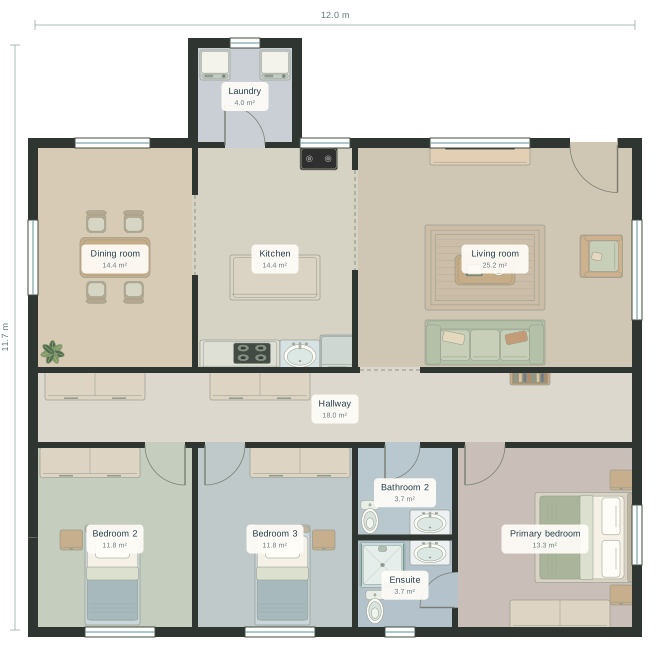
120 m² · 3 beds · laundryGrowing family: AI-generated 120.4 square meter floor plan with 10 rooms

Growing family

120.4 m² · 10 rooms · Editable in 2D & 3D

See the original prompt

Total area: 120 m². A single-storey home with 3 bedrooms and 2 bathrooms, including an ensuite for the main bedroom. Put the children's bedrooms close together. Include a kitchen overlooking the living area, a separate dining room, a laundry near the kitchen, and storage along the hallway.

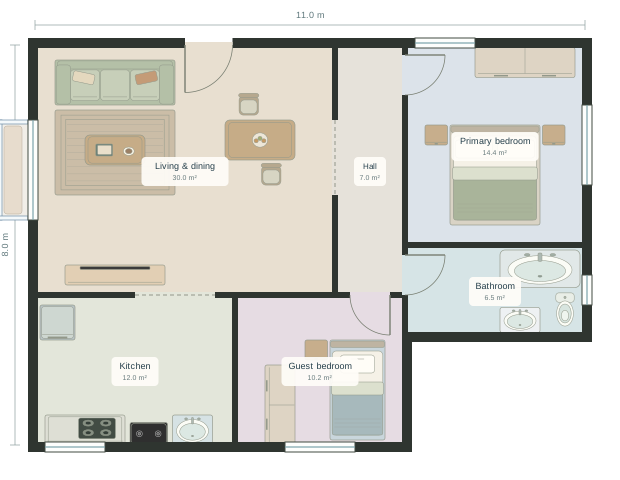
80 m² · 2 beds · simple circulationEasy-living bungalow: AI-generated 80.1 square meter floor plan with 6 rooms

Easy-living bungalow

80.1 m² · 6 rooms · Editable in 2D & 3D

See the original prompt

Total area: 80 m². A single-storey bungalow with 2 bedrooms and 1 bathroom. Make one bedroom a guest room. Include a kitchen and an open living and dining area. Keep the hallway short, avoid steps between rooms, and leave generous clear paths around furniture. Place the bathroom near both bedrooms.

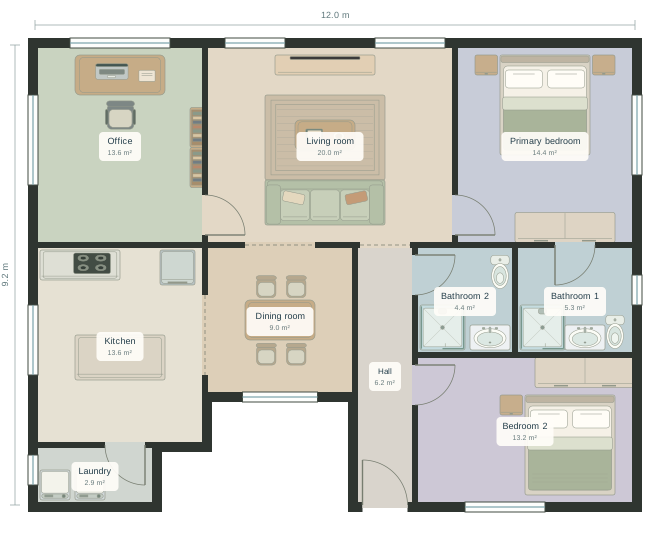
1,100 sq ft · 2 beds · officeCreative home: AI-generated 102.6 square meter floor plan with 10 rooms

Creative home

102.6 m² · 10 rooms · Editable in 2D & 3D

See the original prompt

Total area: 1100 sq ft. A home with 2 bedrooms and 2 bathrooms, a bright home office for creative work, a kitchen, a living area, and a separate dining room. Keep the office away from the bedrooms, with a large desk and bookshelves. Add a laundry and generous windows in the living area.

60 m² · 1 bed · open livingWeekend cabin: AI-generated 60.1 square meter floor plan with 6 rooms

Weekend cabin

60.1 m² · 6 rooms · Editable in 2D & 3D

See the original prompt

Total area: 60 m². A single-storey weekend cabin with 1 bedroom and 1 bathroom. Combine the kitchen, dining, and living space along the side with the best views. Put the bedroom in a quiet rear corner, add storage beside the entry, and use sliding doors from the living room to the outdoors.

Same prompt, same starting plan. Copying these examples uses no generation credits. Edit a prompt to create a new AI layout.

FROM WHAT IF TO WALK THROUGH

An idea is just
the beginning.

Start with your idea
01

Say what you’re imagining.

Tell us the total area, the rooms you need, and how you want your home to feel. No drawing experience needed.

“Two bedrooms, a sunny kitchen, space to gather.”
02

Find the shape of it.

AI turns your brief into a concept floor plan. Resize rooms, adjust a doorway, and move furniture until it feels right.

Your first draft, with room for change.
03

See yourself in the space.

Switch to 3D or walk through the layout. Save an image to share your idea, or keep an editable copy for later.

One plan. A whole new perspective.
MAKE EVERY DETAIL YOURS

A first draft.
Never the final say.

The real possibilities start when you make a plan your own. Editing and exploring don’t use generation credits.

Create your first concept

A little more room.

Resize, add, split, or merge rooms. Check dimensions in centimeters, meters, millimeters, feet, or inches.

Put things in their place.

Arrange furniture, try different finishes, and move doors and windows to suit your layout.

Keep the possibilities open.

Export 2D images, capture a 3D view, or save editable JSON. Come back to your saved creations whenever inspiration strikes.

BEFORE YOU BEGIN

A few good questions.

Still choosing your next step?
Explore plans and credits

How does the AI floor plan generator work?

Describe your total floor area, rooms, and layout preferences. AI creates an editable single-floor concept with room labels, dimensions, furniture, doors, and windows. Then you can refine it in the editor.

Can I change the rooms after generating a plan?

Yes. Resize rooms, move furniture, adjust doors and windows, and add or split rooms. Switch between 2D and 3D as you work. Manual editing does not use generation credits.

Is AI Floor Plan free to try?

New accounts start with 20 free credits. Each new AI floor plan uses 20 credits. Copying a ready-made example is free, and credits are returned if generation fails. Sign in to generate; choose a subscription or credit pack when you need more.

What can I download?

Export a 2D floor plan as PNG or SVG, download a 3D view as PNG, or save editable JSON to reopen later. Free image exports include a watermark; eligible paid access includes clean exports.

Can I upload an existing floor plan?

You can reopen an editable JSON plan saved from AI Floor Plan. Importing a photo, PDF, or scanned drawing is not currently supported.

Can I use these plans for construction?

These are concept layouts for exploring ideas, not construction or permit drawings. Have a qualified professional review dimensions, structure, access, and local requirements before building.

YOUR NEXT SPACE IS WAITING

Let’s give that idea
a place to live.

Create your floor plan