
Give every bedroom a purpose
Tell the generator whether the smaller rooms are for children, guests or everyday use. A desk and wardrobe take real space; compare their footprints with the floor remaining around each bed.
3 BEDROOM GENERATOR
Balance private rooms with space to gather. Describe your family’s needs, choose the total area, and turn the brief into an editable single-floor concept.
20 free credits for new accounts · Sign-in required
Try a different direction
Single-floor concepts · 40–300 m² · Up to 4 bedrooms and 3 bathrooms
BEFORE YOU GENERATE
Tell the generator whether the smaller rooms are for children, guests or everyday use. A desk and wardrobe take real space; compare their footprints with the floor remaining around each bed.
Check how children or guests reach the shared bathroom, and how laundry connects to the kitchen or hall. More doors around the living area can reduce the usable wall space for furniture.
Larger bedrooms leave less area for shared living within the same footprint. Resize a room or try another brief, then compare the room dimensions rather than judging only by the overall area.
SKIP THE BLANK PAGE
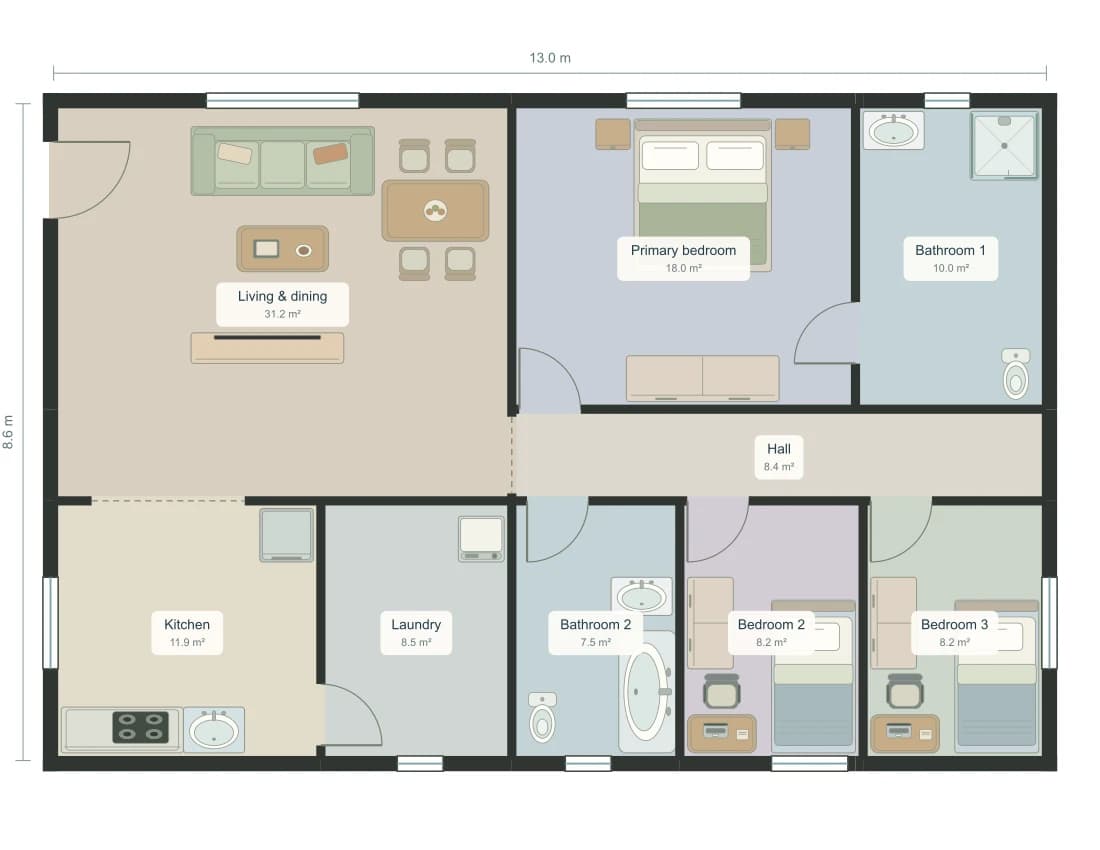
These are existing concepts, ready to copy. Open one to see its dimensions and tradeoffs, or save a free copy to make it your own.
111.8 m² · 3 bedrooms
Free copy · No generation credits · Sign in to save
A LITTLE MORE CLARITY
New AI plans use 20 credits.
Manual editing and exact example copies are free.
Yes. Specify 3 bedrooms and 2 bathrooms, and say whether the main bedroom should have an ensuite. The 1,200 sq ft example below is a saved starting point you can copy without generation credits.
No. These layouts represent a single floor. The generator does not currently connect storeys with stairs or produce a multi-level building plan.
You can describe a preferred shape and dimensions, but the generator primarily validates total room area and room counts. Verify the generated width and depth in the editor; it does not establish setbacks or whether a design is buildable on a site.
Resize, add or split rooms, move furniture, and adjust doors and windows. Explore your saved plan in 2D, 3D or walk mode. Export 2D PNG or SVG, a 3D PNG, or editable JSON. Free image exports include a watermark; eligible paid access includes clean exports. Photorealistic renders use separate credits.
START WITH YOUR KIND OF SPACE