
2 bedrooms · 1 bath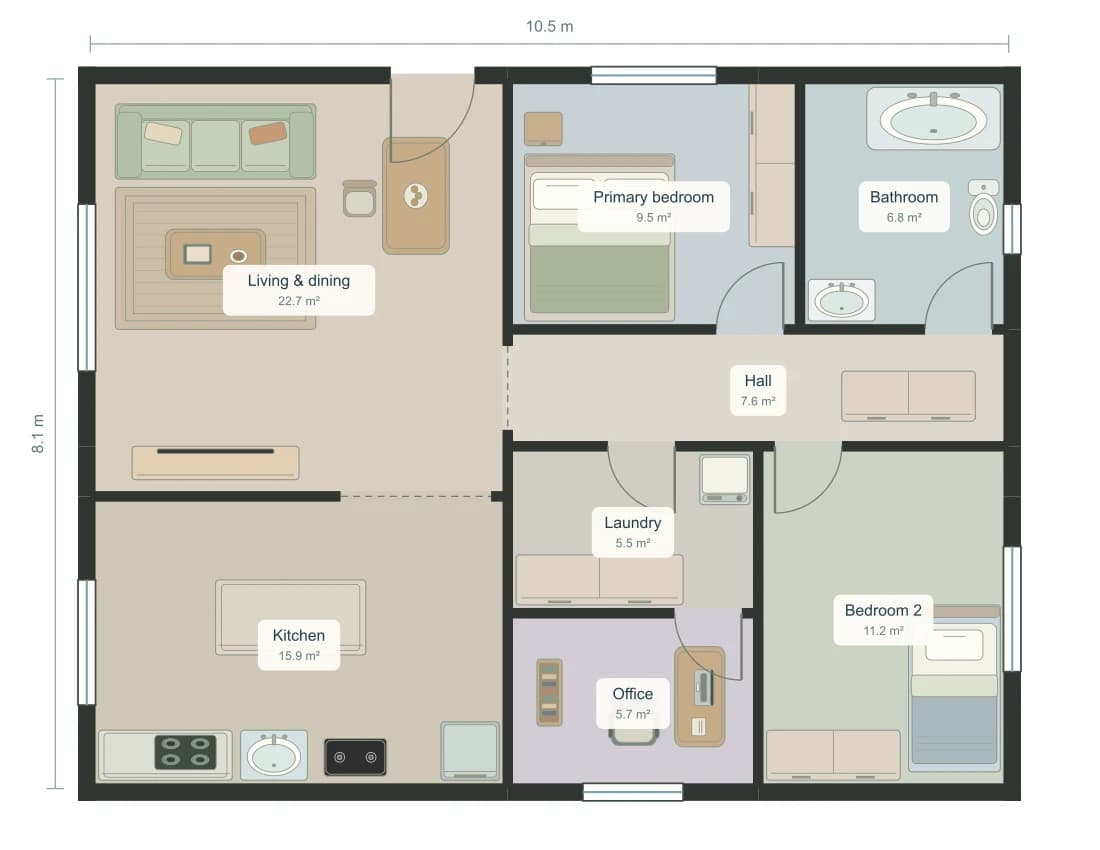
915 sq ft · 85.0 m²
2 Bedroom Apartment Floor Plan with Home Office
A room for the working day
A PLAN TO MAKE YOUR OWN
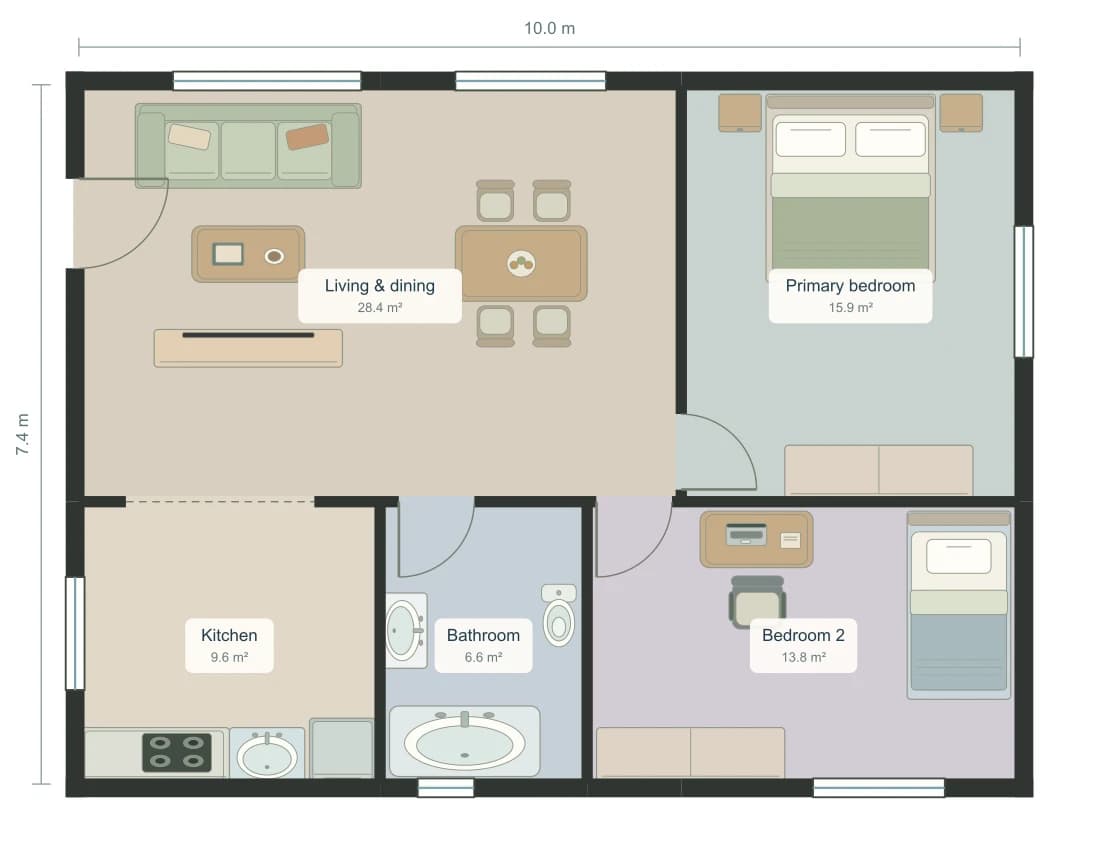
Two bedrooms can fit into a compact apartment without a long corridor. This example uses the living and dining area as the shared center, with independent bedroom doors and one bathroom. Compare the two room shapes when deciding which bedroom should double as a guest room or workspace.
Free copy · No generation credits · Sign in to save
READING THE LAYOUT
The primary bedroom occupies the upper-right corner; the second sits below it and is wider than it is deep. They offer different furniture possibilities even though both connect to the shared living area.
The bathroom sits between the kitchen and second bedroom along the lower edge. Its door opens toward the living area, so visitors do not need to pass through a bedroom.
Removing a corridor preserves usable room area but puts several doorways around the living space. Keep the route to the second bedroom clear when moving the dining table or sofa.
THE ROOM SCHEDULE
| Room | Width × depth | Area |
|---|---|---|
| Living & dining | 21′ 0″ × 14′ 6″6.40 × 4.43 m | 305 sq ft28.4 m² |
| Primary bedroom | 11′ 10″ × 14′ 6″3.60 × 4.43 m | 172 sq ft15.9 m² |
| Kitchen | 10′ 6″ × 9′ 10″3.20 × 3.00 m | 103 sq ft9.6 m² |
| Bathroom | 7′ 3″ × 9′ 10″2.20 × 3.00 m | 71 sq ft6.6 m² |
| Bedroom 2 | 15′ 1″ × 9′ 10″4.60 × 3.00 m | 149 sq ft13.8 m² |
| Total modeled room area | 800 sq ft74.3 m² | |
Areas sum the modeled room rectangles. They are not surveyed internal or gross building areas; wall thickness is not deducted. The page title uses the brief's approximate area target. Verify real dimensions before using the layout.
BEHIND THIS EXAMPLE
Generated with AI, then checked for valid geometry, room access and the requested room count. Your copy uses this saved layout, so it opens without generating another plan.
Try the 2 bedroom generatorTotal area: 800 sq ft. A compact apartment with 2 bedrooms and 1 shared bathroom, a kitchen and an open living and dining area. Use a rectangular footprint. One bedroom is the main double bedroom; the second is a guest bedroom with a bed and a small desk. A short hall or shared living area should give independent access to both bedrooms and the bathroom. Avoid walking through one bedroom to reach another room. Place the kitchen near the dining area, keep wardrobe storage in both bedrooms, and provide windows to bedrooms, kitchen and living space. No balcony, no office, no laundry. Keep all doors and walkways clear.
This example has one shared bathroom. If you need two, compare the 1,000 sq ft two-bedroom, two-bath example below before changing the room boundaries.
Yes. The room table lists feet and inches alongside meters, and areas in sq ft and m². Your editable copy also supports millimeters, centimeters, meters, feet and inches.
Yes. Sign in to save a separate copy in My creations. Copying this exact example and manual editing use no generation credits. New AI generations and photorealistic renders use credits; free image exports include a watermark.
915 sq ft · 85.0 m²
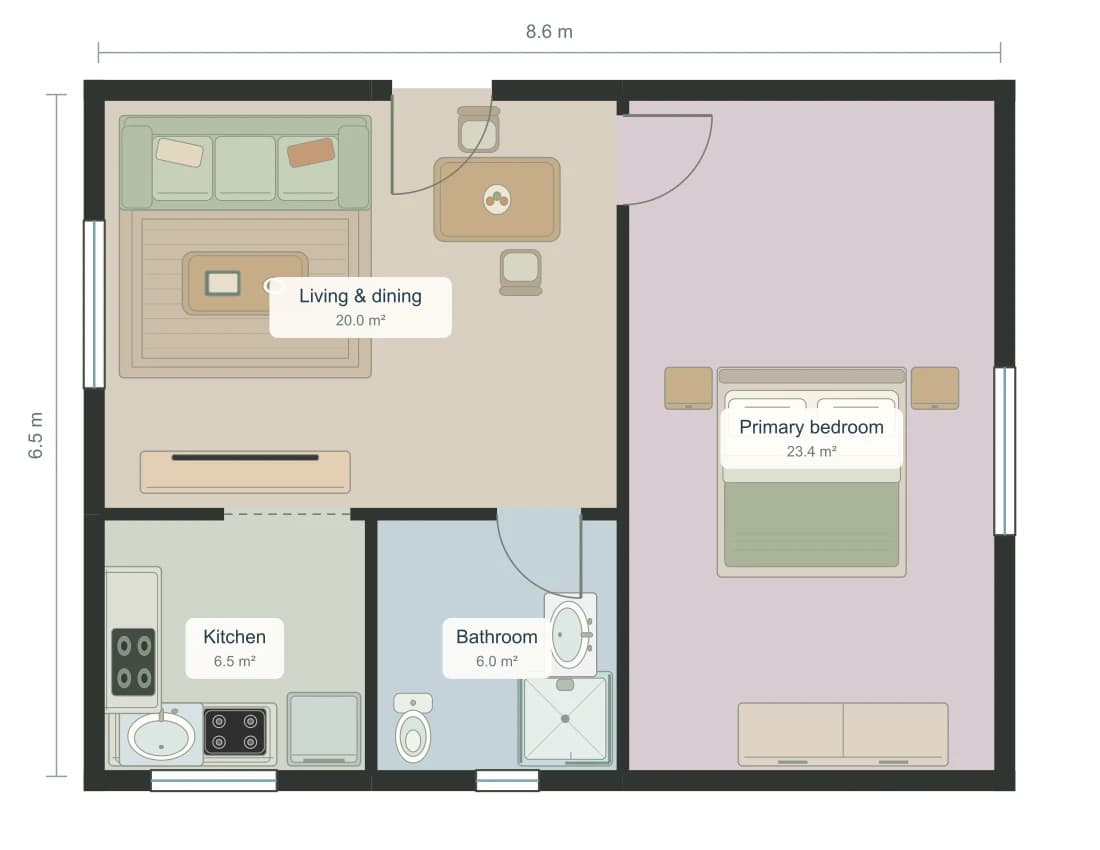
602 sq ft · 55.9 m²
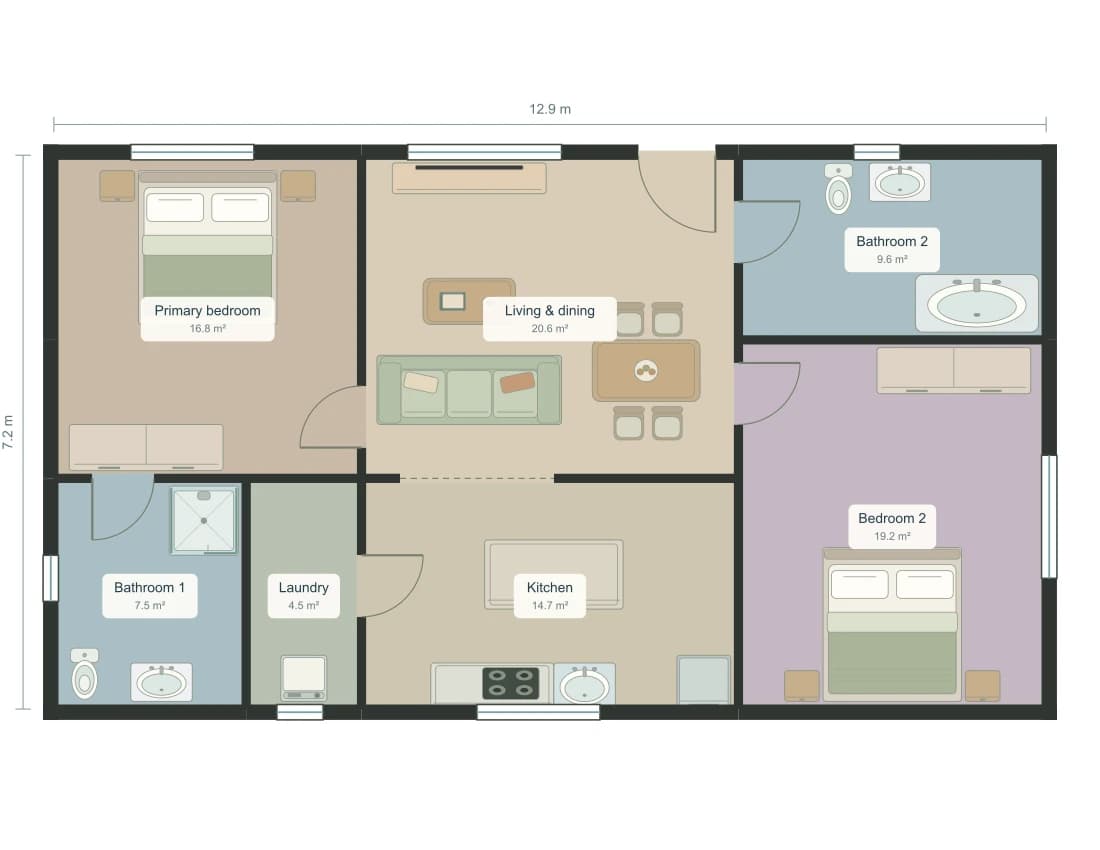
1,000 sq ft · 92.9 m²