
Studio · 1 bath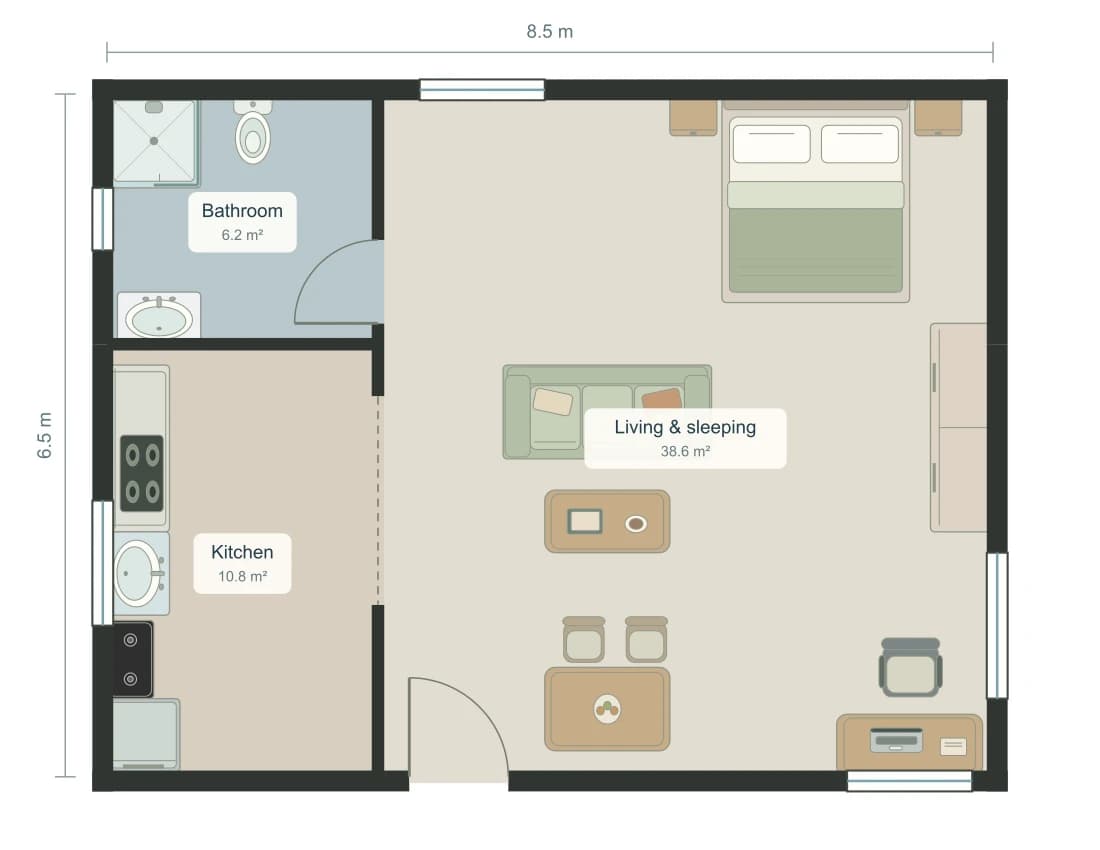
599 sq ft · 55.7 m²
600 Sq Ft Studio Apartment Layout with a Desk
A studio with a place to work
A PLAN TO MAKE YOUR OWN
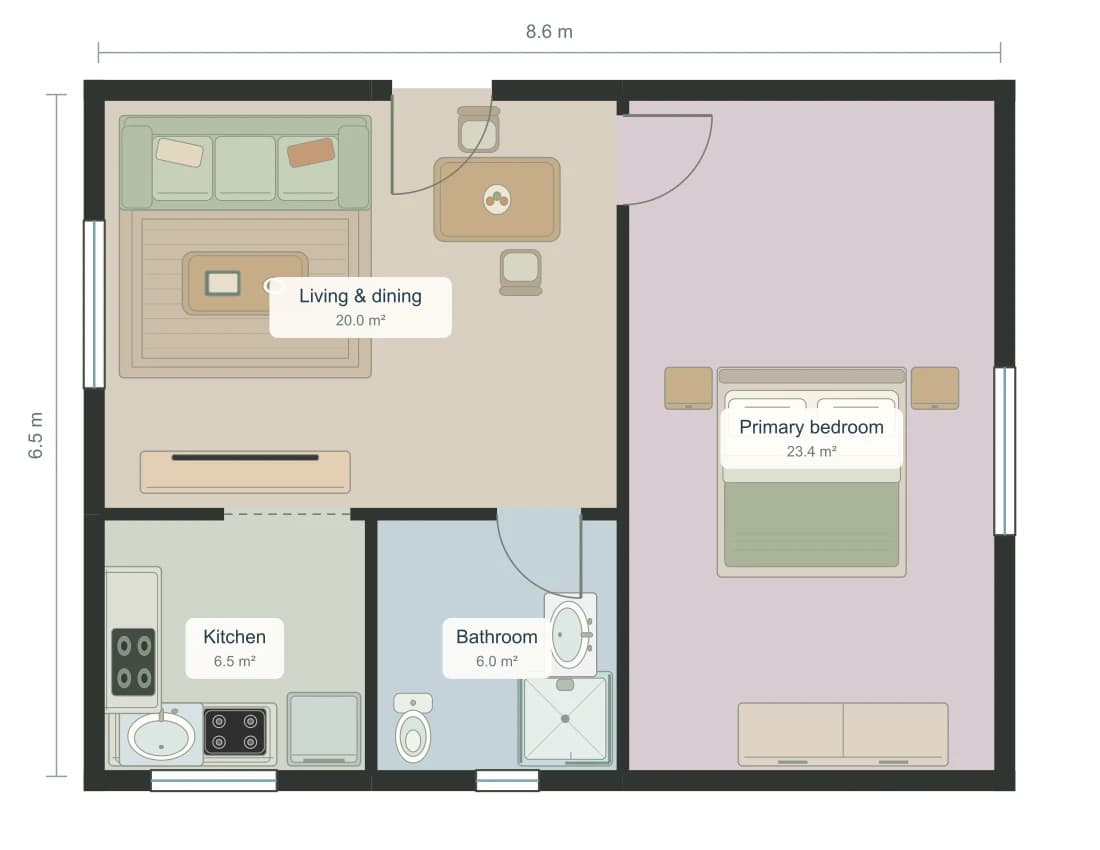
A separate bedroom changes how a small apartment feels. This concept places a generous bedroom along one side of the home and gathers the kitchen, bathroom and living area on the other. It is a starting point for someone who values a private retreat over a larger shared room.
Free copy · No generation credits · Sign in to save
READING THE LAYOUT
The bedroom runs down the right side of the drawing, with its door opening from the living room. Its elongated shape leaves scope to test a reading corner or extra storage alongside the bed.
There is no dedicated hallway. The entrance, bedroom, kitchen and bathroom all connect through the living and dining area, so furniture placement needs to respect those routes.
The bedroom takes a substantial share of the footprint. If you entertain often, experiment with moving its shared wall to give more area to the living room, then recheck the kitchen and bathroom boundaries.
THE ROOM SCHEDULE
| Room | Width × depth | Area |
|---|---|---|
| Living & dining | 16′ 5″ × 13′ 1″5.00 × 4.00 m | 215 sq ft20.0 m² |
| Kitchen | 8′ 6″ × 8′ 2″2.60 × 2.50 m | 70 sq ft6.5 m² |
| Bathroom | 7′ 10″ × 8′ 2″2.40 × 2.50 m | 65 sq ft6.0 m² |
| Primary bedroom | 11′ 10″ × 21′ 4″3.60 × 6.50 m | 252 sq ft23.4 m² |
| Total modeled room area | 602 sq ft55.9 m² | |
Areas sum the modeled room rectangles. They are not surveyed internal or gross building areas; wall thickness is not deducted. The page title uses the brief's approximate area target. Verify real dimensions before using the layout.
BEHIND THIS EXAMPLE
Generated with AI, then checked for valid geometry, room access and the requested room count. Your copy uses this saved layout, so it opens without generating another plan.
Write your own briefTotal area: 600 sq ft. A compact apartment with 1 bedroom, 1 bathroom with a shower, a kitchen, and a combined living and dining room. Use a simple rectangular footprint with a private bedroom reached from the shared living space or a short hall, not through the kitchen or bathroom. Give the bedroom a double bed and wardrobe, the living room a sofa and small dining table, and the kitchen practical counter space. No balcony, no office, no laundry. Include windows in the bedroom, living room and kitchen. Keep door swings and routes clear.
Yes. It includes one enclosed bedroom, one bathroom, a kitchen and a combined living and dining room. It does not include a balcony or a separate office.
600 sq ft is the design brief's approximate target. The saved room rectangles total a slightly different area. The table reports those actual dimensions, with rounding for readability.
Yes. Sign in to save a separate copy in My creations. Copying this exact example and manual editing use no generation credits. New AI generations and photorealistic renders use credits; free image exports include a watermark.
599 sq ft · 55.7 m²
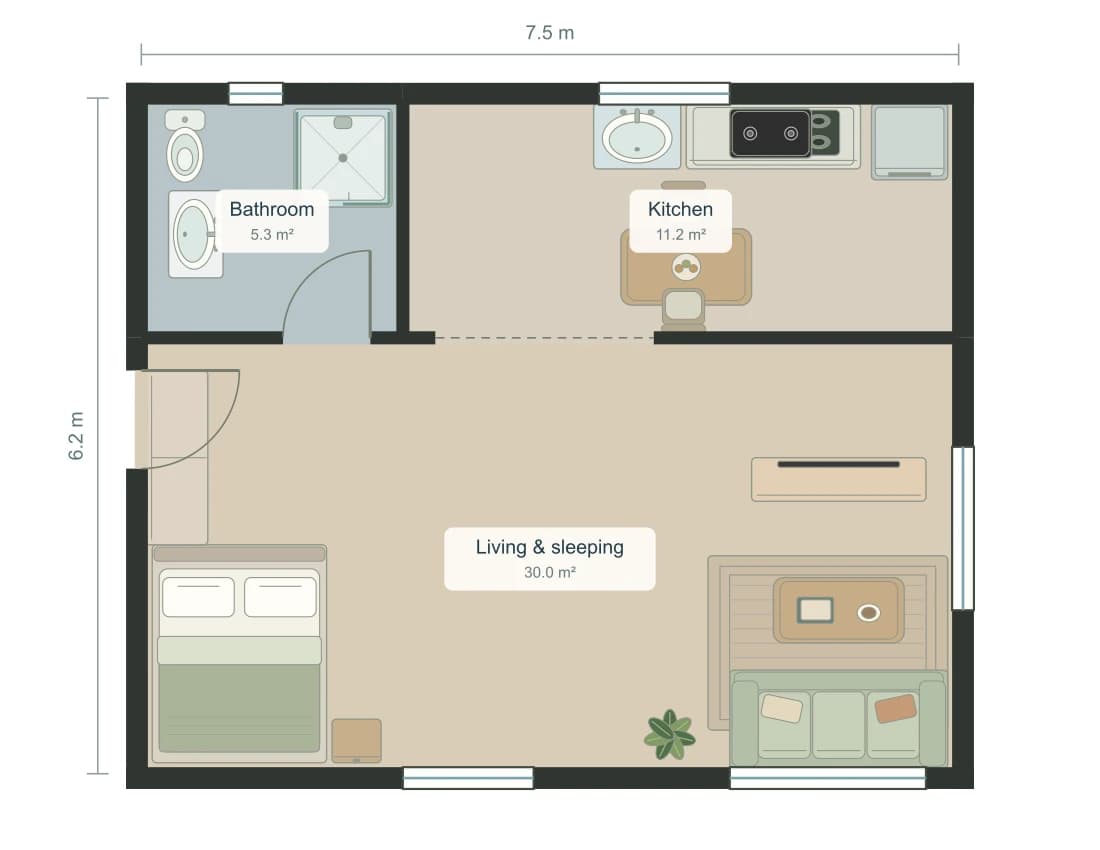
501 sq ft · 46.5 m²
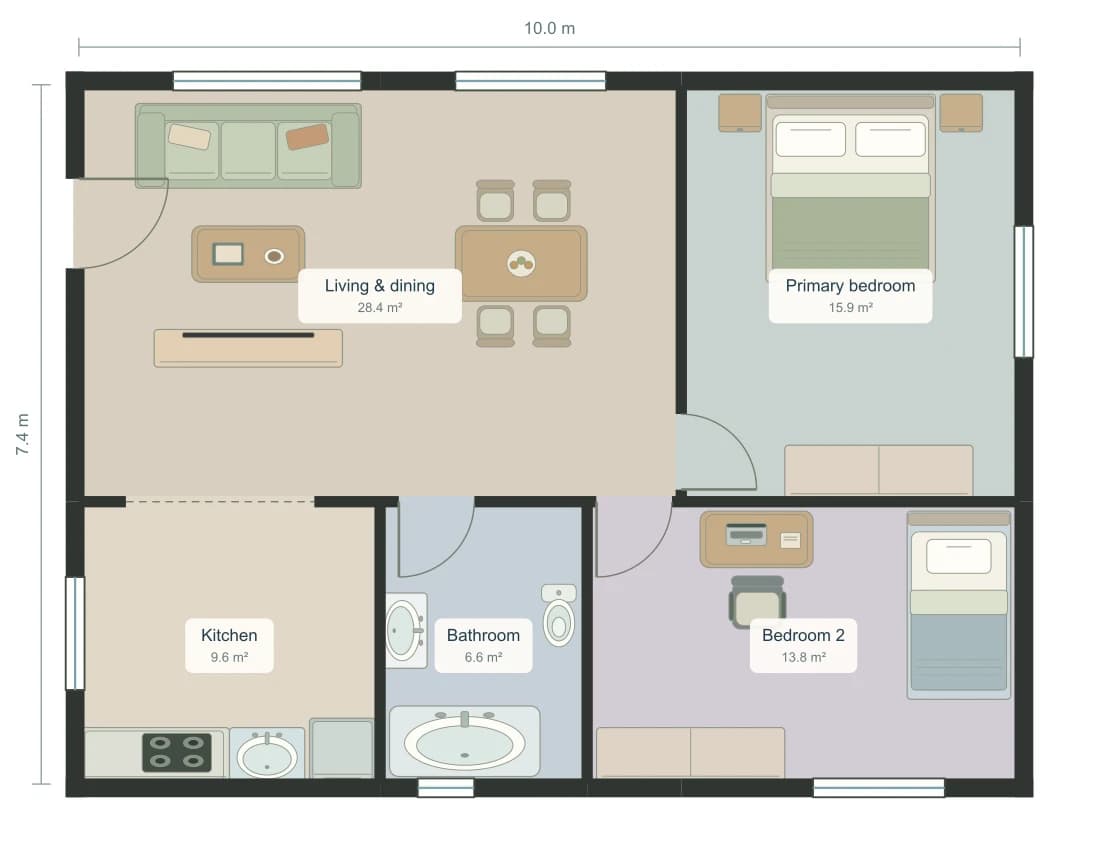
800 sq ft · 74.3 m²