
Define zones with furniture
Use the dining table, sofa and rug to mark different activities within a shared room. Avoid placing the main path between the sofa and television or through the dining chairs.
OPEN-CONCEPT GENERATOR
Bring cooking, dining and everyday living closer together. Generate a concept with connected spaces, then compare furniture zones, openings and private rooms.
20 free credits for new accounts · Sign-in required
Try a different direction
Single-floor concepts · 40–300 m² · Up to 4 bedrooms and 3 bathrooms
BEFORE YOU GENERATE
Use the dining table, sofa and rug to mark different activities within a shared room. Avoid placing the main path between the sofa and television or through the dining chairs.
A wide doorless opening keeps a connection while retaining some wall space. Our concepts model rectangular rooms with openings; inspect the result and edit the opening rather than assuming every kitchen wall disappears.
Shared rooms bring cooking smells, conversation and television into the same area. A short hall or separate office can offer more separation. Compare that tradeoff with the extra area it uses.
SKIP THE BLANK PAGE
These are existing concepts, ready to copy. Open one to see its dimensions and tradeoffs, or save a free copy to make it your own.
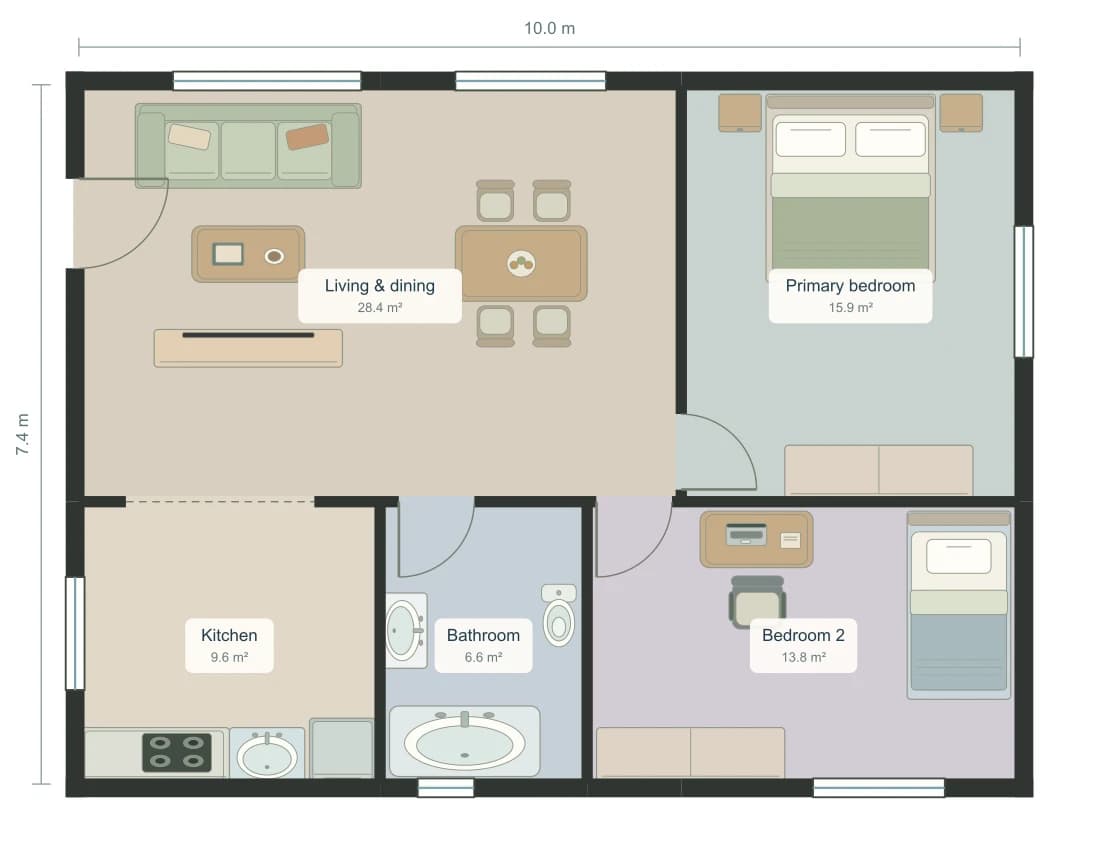
74.3 m² · 2 bedrooms
Free copy · No generation credits · Sign in to save
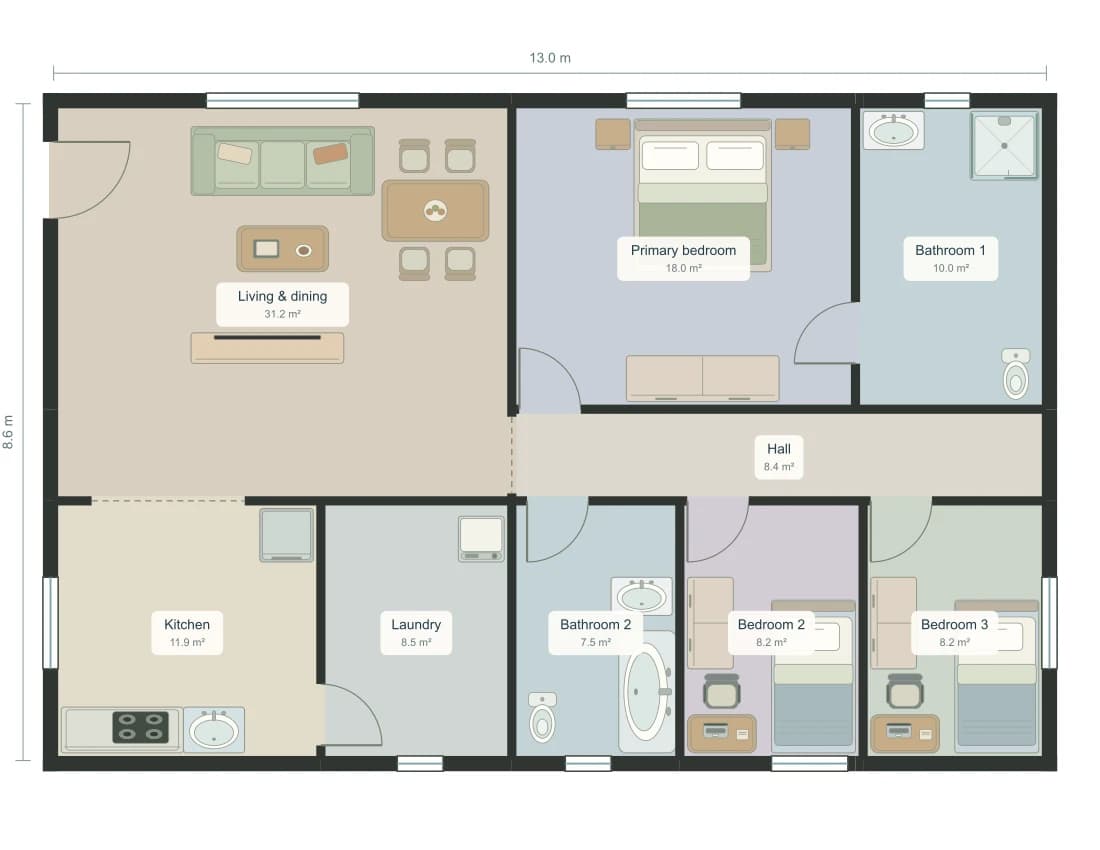
111.8 m² · 3 bedrooms
Free copy · No generation credits · Sign in to save
A LITTLE MORE CLARITY
New AI plans use 20 credits.
Manual editing and exact example copies are free.
It connects activities such as cooking, dining and lounging in shared or visually linked spaces. Bedrooms and bathrooms can remain enclosed. In this tool, describe which rooms should connect and how wide you want their openings.
Not necessarily. It creates rectangular room zones and can connect them with doorless openings. Review the generated kitchen boundary in 2D and 3D, then adjust openings or merge rooms where appropriate in your concept.
Use it to explore arrangements, not to identify load-bearing walls. It does not assess structure or building services. A qualified professional must determine whether any proposed wall removal is safe and permitted.
Resize, add or split rooms, move furniture, and adjust doors and windows. Explore your saved plan in 2D, 3D or walk mode. Export 2D PNG or SVG, a 3D PNG, or editable JSON. Free image exports include a watermark; eligible paid access includes clean exports. Photorealistic renders use separate credits.
START WITH YOUR KIND OF SPACE