
2 bedrooms · 1 bath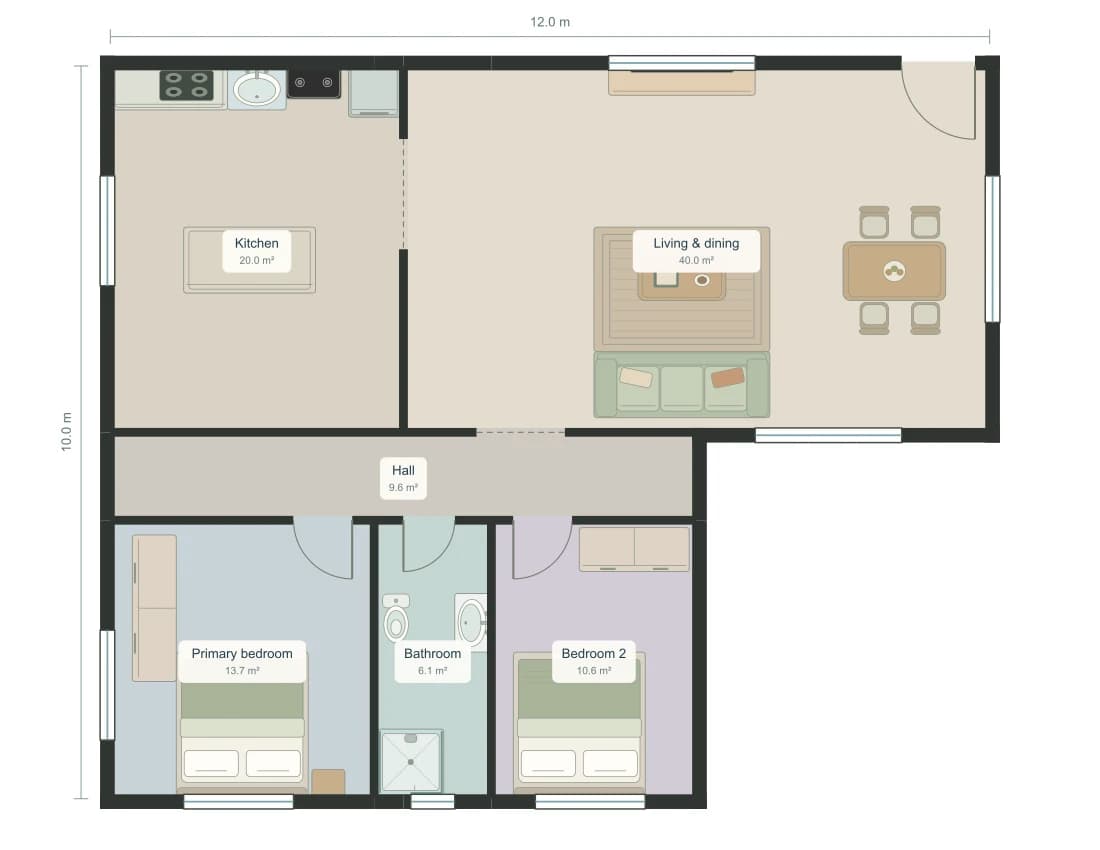
1,076 sq ft · 100.0 m²
100 m² L-Shaped 2 Bedroom House Plan
Two wings, one shared connection
A PLAN TO MAKE YOUR OWN
This single-floor concept separates the bedrooms with shared living space. A private ensuite serves the main bedroom, while the other bathroom opens from the living area. It is a useful comparison for a couple hosting guests or two people who want more separation between their sleeping spaces.
Free copy · No generation credits · Sign in to save
READING THE LAYOUT
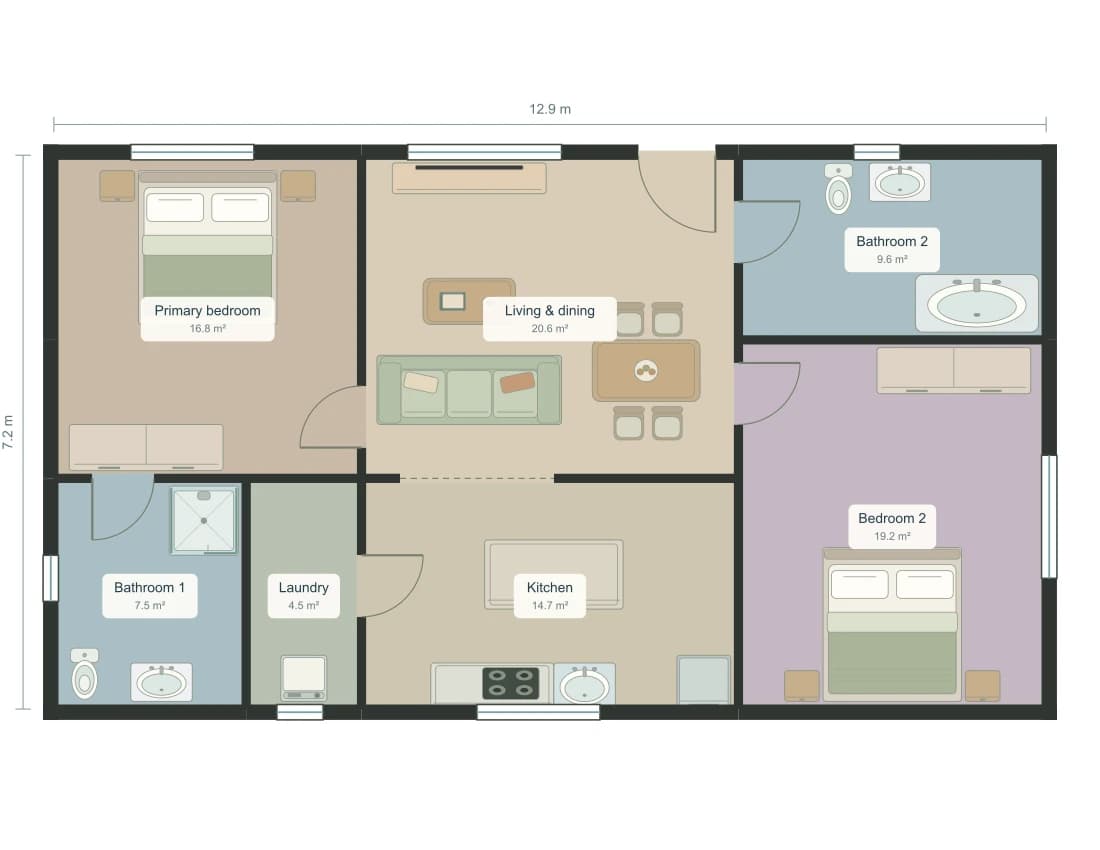
The primary bedroom sits on the left of the drawing and the second on the right. Living and kitchen spaces occupy the middle, giving each bedroom a different edge of the home.
Bathroom 1 is reached through the primary bedroom, making it an ensuite. Bathroom 2 opens from the living area and can serve the second bedroom and visitors.
The plan spreads rooms across a broad rectangle. Compare its overall width with your available space before copying the arrangement. The narrow laundry is accessed from the kitchen, so storage depth matters there.
THE ROOM SCHEDULE
| Room | Width × depth | Area |
|---|---|---|
| Primary bedroom | 13′ 1″ × 13′ 9″4.00 × 4.20 m | 181 sq ft16.8 m² |
| Bathroom 1 | 8′ 2″ × 9′ 10″2.50 × 3.00 m | 81 sq ft7.5 m² |
| Laundry | 4′ 11″ × 9′ 10″1.50 × 3.00 m | 48 sq ft4.5 m² |
| Living & dining | 16′ 1″ × 13′ 9″4.90 × 4.20 m | 222 sq ft20.6 m² |
| Kitchen | 16′ 1″ × 9′ 10″4.90 × 3.00 m | 158 sq ft14.7 m² |
| Bathroom 2 | 13′ 1″ × 7′ 10″4.00 × 2.40 m | 103 sq ft9.6 m² |
| Bedroom 2 | 13′ 1″ × 15′ 9″4.00 × 4.80 m | 207 sq ft19.2 m² |
| Total modeled room area | 1,000 sq ft92.9 m² | |
Areas sum the modeled room rectangles. They are not surveyed internal or gross building areas; wall thickness is not deducted. The page title uses the brief's approximate area target. Verify real dimensions before using the layout.
BEHIND THIS EXAMPLE
Generated with AI, then checked for valid geometry, room access and the requested room count. Your copy uses this saved layout, so it opens without generating another plan.
Try the 2 bedroom generatorTotal area: 1000 sq ft. A single-storey home with 2 bedrooms and 2 bathrooms. Put the bedrooms on different sides of a shared living and dining area for privacy. Give the main bedroom an ensuite bathroom and place the second bathroom off a shared hall or living space so guests can reach it without entering a bedroom. Include a kitchen with counter storage and a laundry room. No office, no balcony. Use a simple rectangular footprint, windows in both bedrooms, the kitchen and living area, realistic furniture and clear routes from the entry to every room.
Yes. The bedrooms are on opposite sides of the shared living and kitchen spaces. One has an ensuite; the second bathroom is accessed from the living area.
Yes. There is a separate laundry beside the kitchen. Its width and depth are listed in the room schedule so you can compare them with your own appliances.
Yes. Sign in to save a separate copy in My creations. Copying this exact example and manual editing use no generation credits. New AI generations and photorealistic renders use credits; free image exports include a watermark.
1,076 sq ft · 100.0 m²
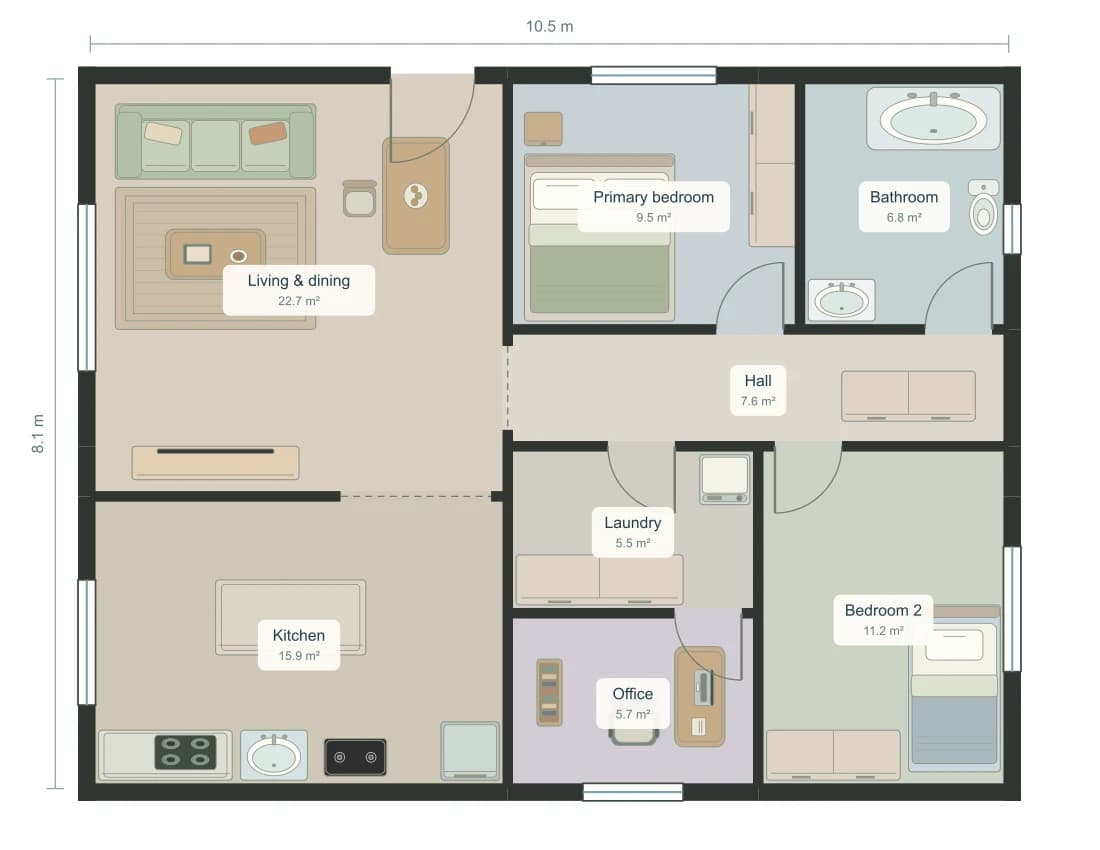
915 sq ft · 85.0 m²
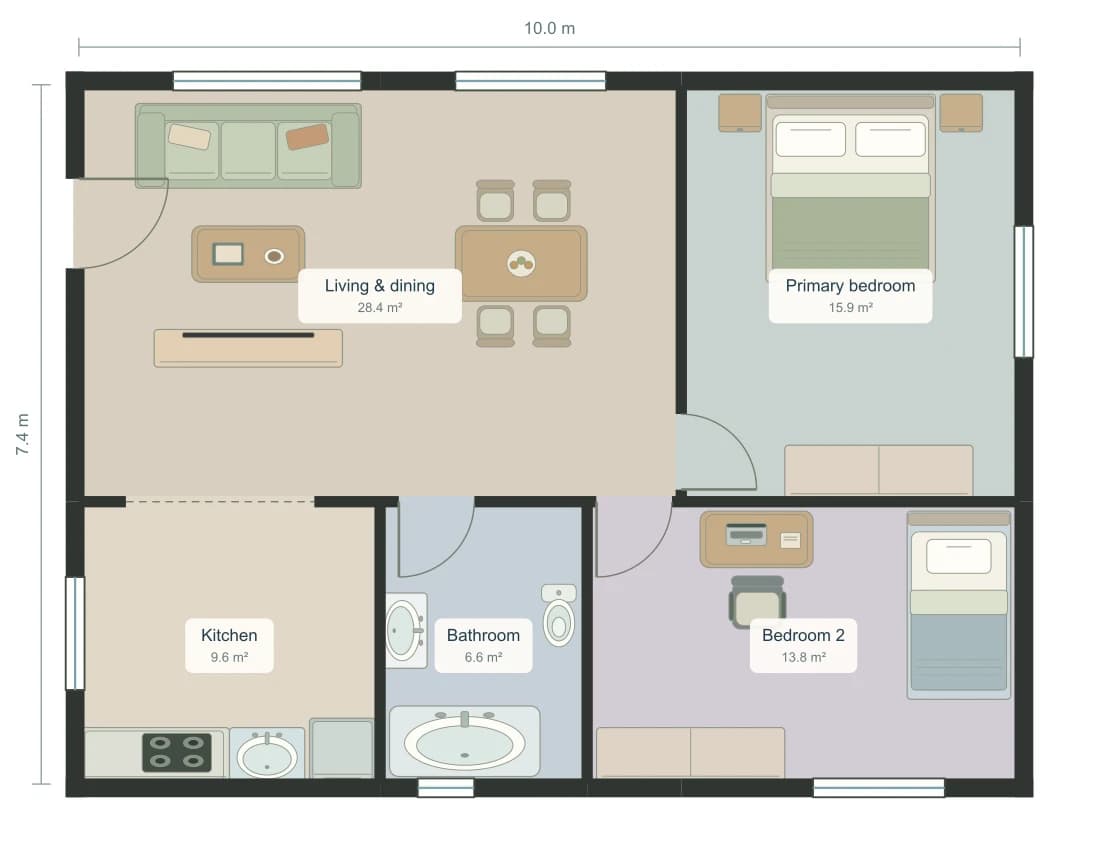
800 sq ft · 74.3 m²