
Decide who uses each bedroom
Two roommates may prefer similar room sizes and separate bathrooms. A couple with occasional guests may prefer a larger main bedroom and a smaller room that also fits a desk.
2 BEDROOM GENERATOR
Equal rooms for roommates, a quiet guest room, or a little more privacy. Tell us how you’ll use the space and shape a two-bedroom home around it.
20 free credits for new accounts · Sign-in required
Try a different direction
Single-floor concepts · 40–300 m² · Up to 4 bedrooms and 3 bathrooms
BEFORE YOU GENERATE
Two roommates may prefer similar room sizes and separate bathrooms. A couple with occasional guests may prefer a larger main bedroom and a smaller room that also fits a desk.
A shared bathroom should be reachable without passing through a bedroom. If you choose an ensuite, check that visitors can still reach another bathroom from shared space.
Bedrooms at opposite ends can offer more separation, while adjacent bedrooms keep nighttime routes short. Copy a saved example or change the prompt to compare the two arrangements.
SKIP THE BLANK PAGE
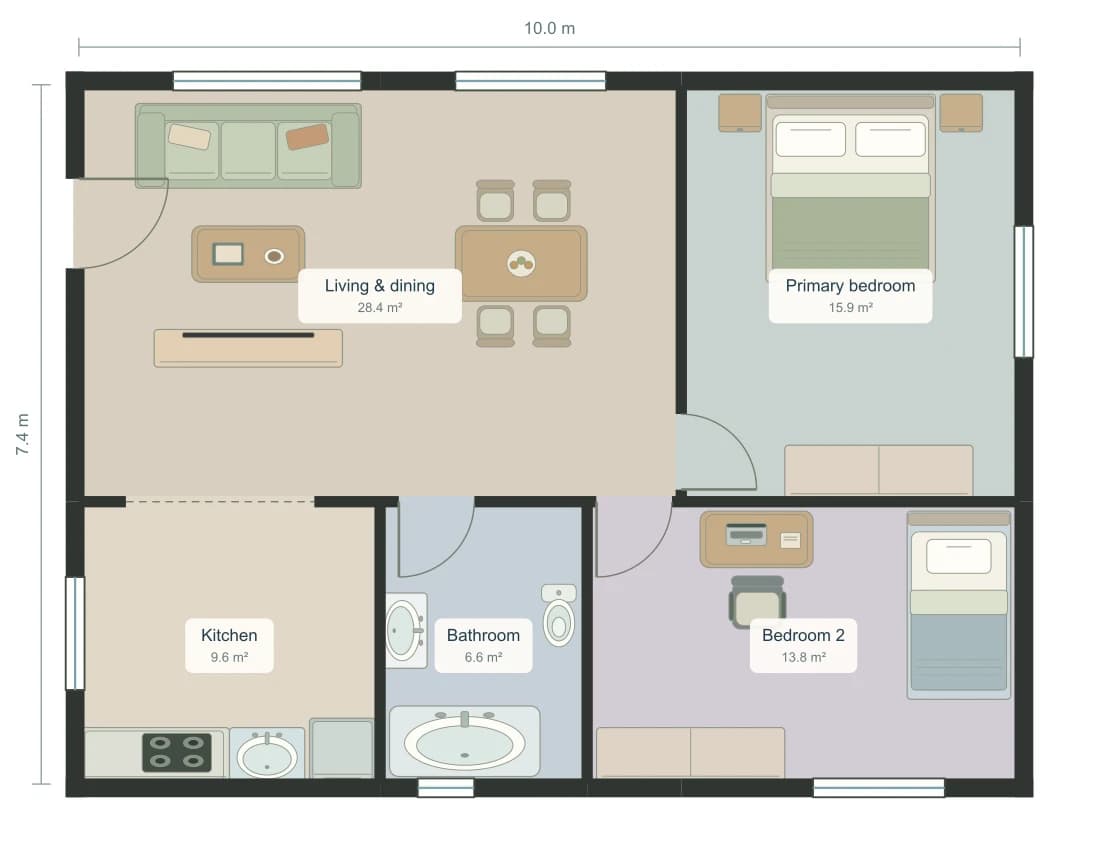
These are existing concepts, ready to copy. Open one to see its dimensions and tradeoffs, or save a free copy to make it your own.
74.3 m² · 2 bedrooms
Free copy · No generation credits · Sign in to save
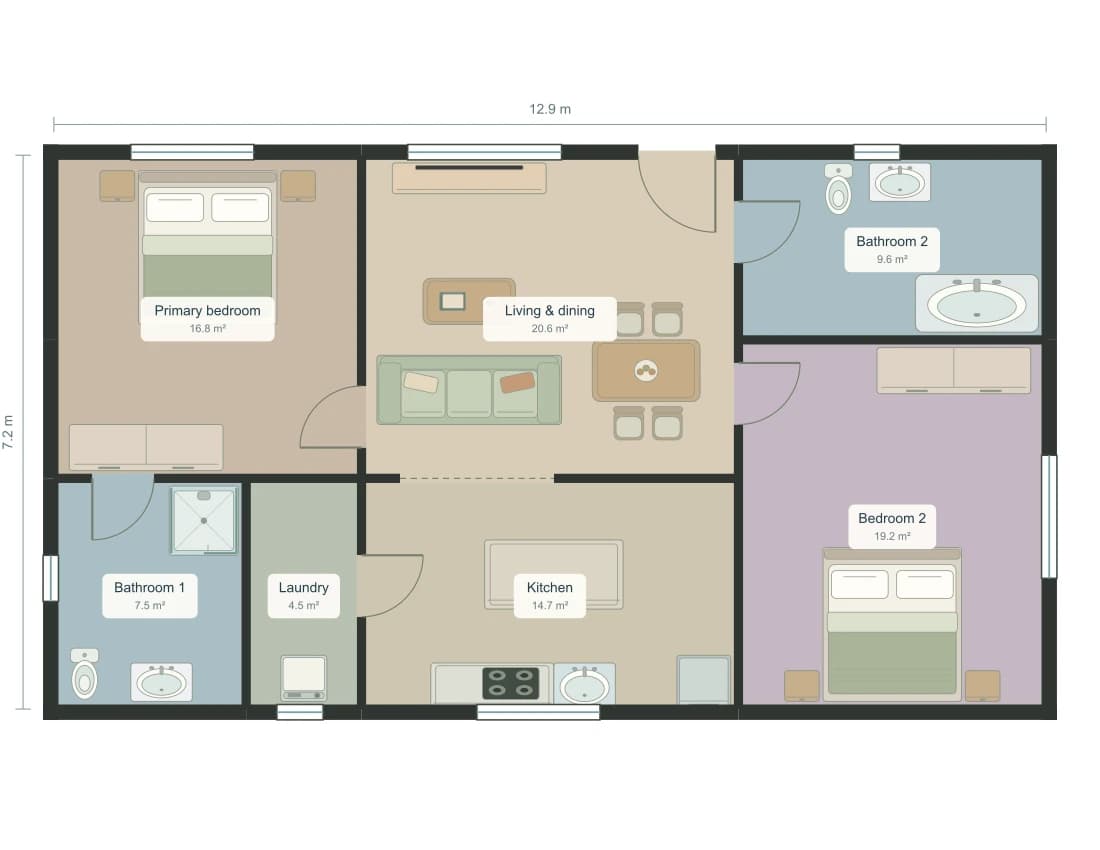
92.9 m² · 2 bedrooms
Free copy · No generation credits · Sign in to save
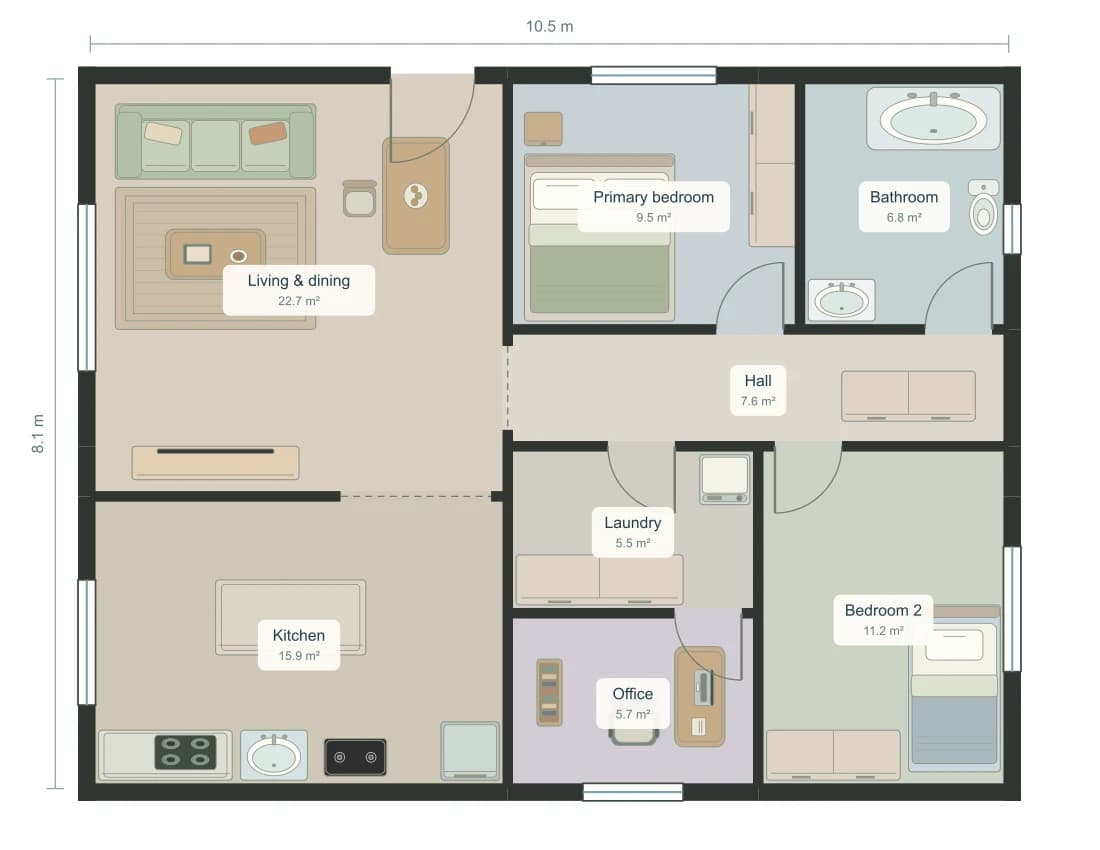
85.0 m² · 2 bedrooms
Free copy · No generation credits · Sign in to save
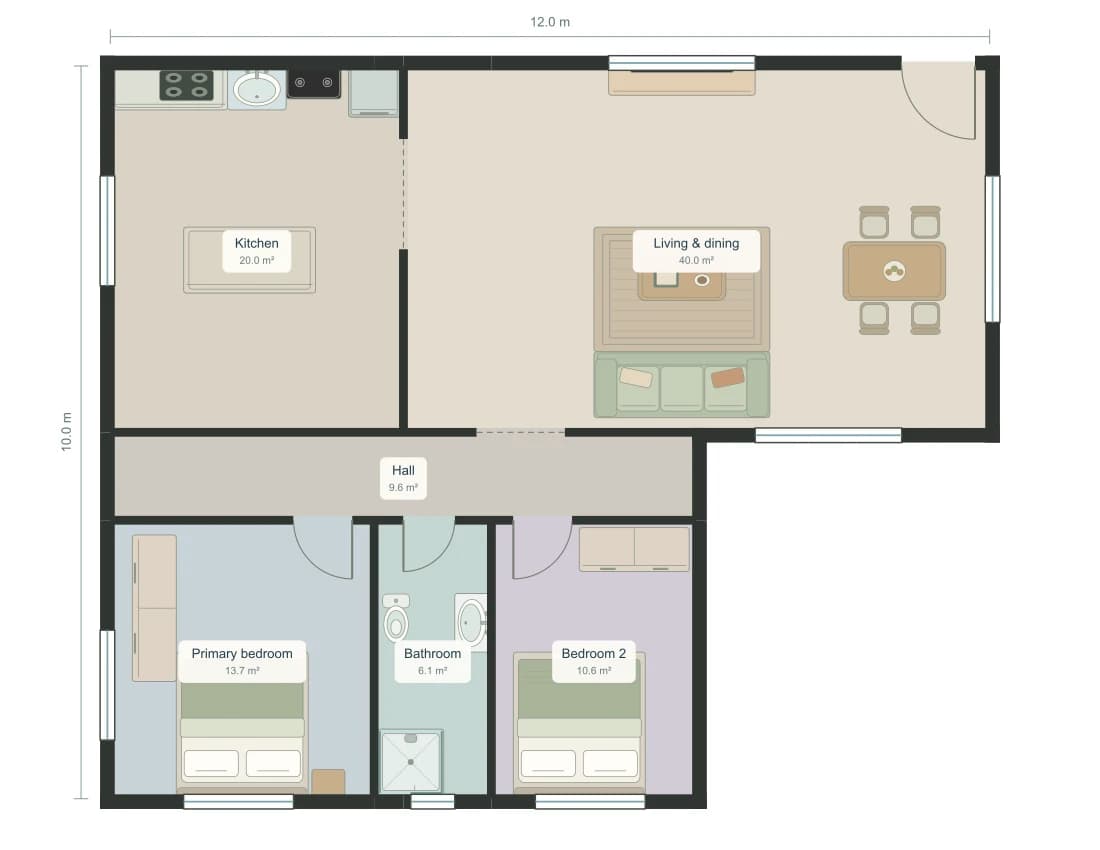
100.0 m² · 2 bedrooms
Free copy · No generation credits · Sign in to save
A LITTLE MORE CLARITY
New AI plans use 20 credits.
Manual editing and exact example copies are free.
Yes. Include the bathroom count and whether you want an ensuite in your brief. You can also move doors and resize bathrooms after generation; review the resulting layout against your real requirements.
Yes. Ask for ‘2 bedrooms plus a separate office’ and allocate enough total area. A desk in a guest bedroom and an enclosed office are different layouts, so specify which one you need.
Yes. Open an example and select Copy & edit. Sign in to save your own copy; copying the exact example and manual editing use no generation credits.
Resize, add or split rooms, move furniture, and adjust doors and windows. Explore your saved plan in 2D, 3D or walk mode. Export 2D PNG or SVG, a 3D PNG, or editable JSON. Free image exports include a watermark; eligible paid access includes clean exports. Photorealistic renders use separate credits.
START WITH YOUR KIND OF SPACE