
Start with the fixed points
Describe the entry, windows and bathroom before listing furniture. Use the generated layout as a concept: check it against your actual room and adjust doors and windows in the editor.
STUDIO APARTMENT PLANNER
Plan where you sleep, work and unwind. Describe your studio, generate a furnished concept, then move the furniture and explore it in 3D.
20 free credits for new accounts · Sign-in required
Try a different direction
Single-floor concepts · 40–300 m² · Up to 4 bedrooms and 3 bathrooms
BEFORE YOU GENERATE
Describe the entry, windows and bathroom before listing furniture. Use the generated layout as a concept: check it against your actual room and adjust doors and windows in the editor.
A larger desk, a dining table and a bigger sofa compete for the same floor. Pick the activity you do most, then compare smaller furniture for the other zones.
A wardrobe can give the sleeping area more privacy, but it can also cut across the route to the bathroom. Move and rotate it in 2D, then use walk mode to review the arrangement.
SKIP THE BLANK PAGE
These are existing concepts, ready to copy. Open one to see its dimensions and tradeoffs, or save a free copy to make it your own.
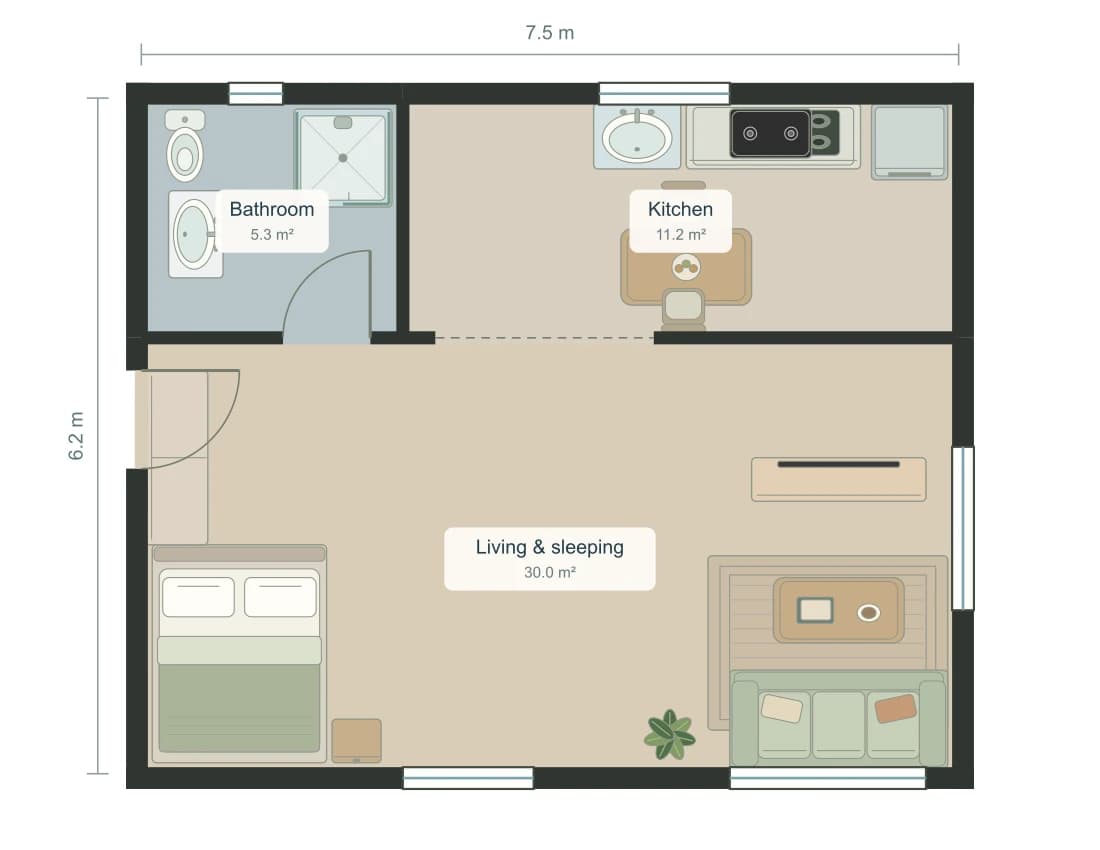
46.5 m² · Studio
Free copy · No generation credits · Sign in to save
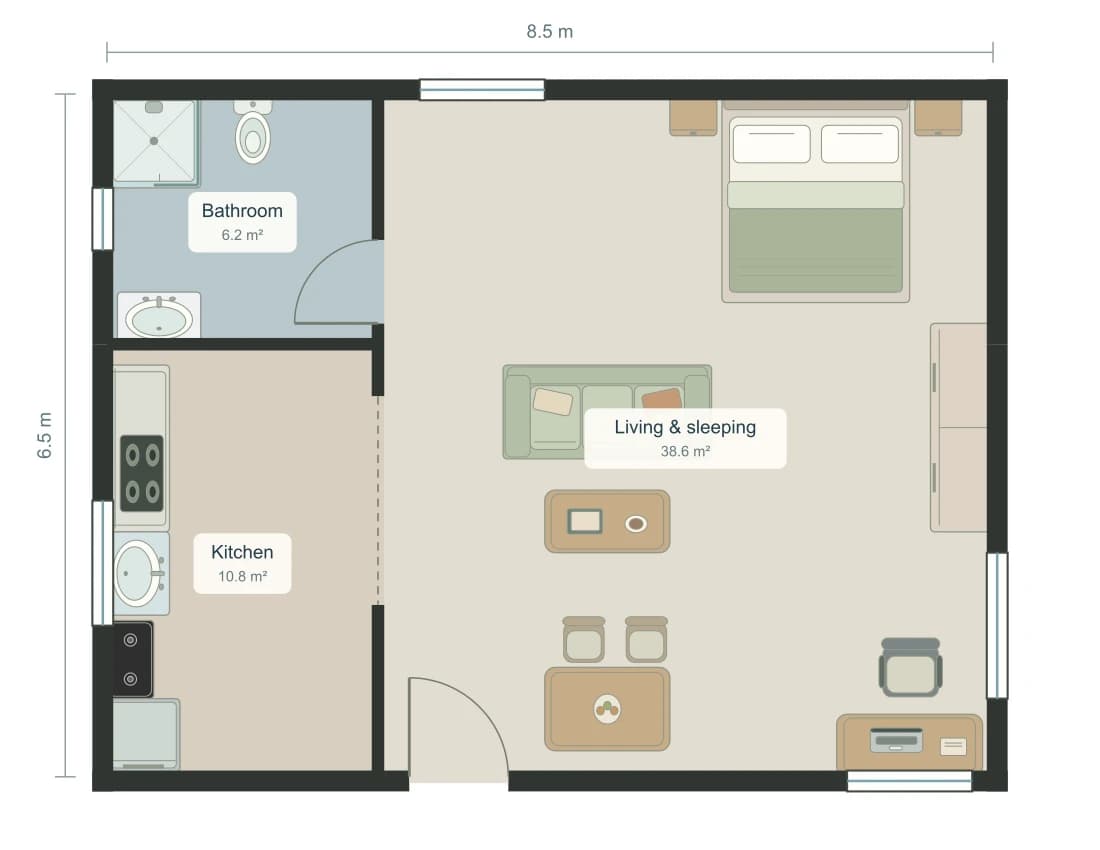
55.7 m² · Studio
Free copy · No generation credits · Sign in to save
A LITTLE MORE CLARITY
New AI plans use 20 credits.
Manual editing and exact example copies are free.
Yes. Write ‘studio’ or ‘no bedrooms’ so sleeping and living share a room. You can include a separate bathroom and kitchen, then arrange a bed, sofa and desk in the shared space.
The generator accepts total areas from 40 to 300 m², approximately 431 to 3,229 sq ft. A 500 or 600 sq ft studio fits that range; a 300 sq ft studio does not currently fit the generation limits.
Photo and PDF imports are not currently supported. Describe the studio to create a concept, then adjust room dimensions and furniture to match your measurements. You can reopen editable JSON previously saved from AI Floor Plan.
Resize, add or split rooms, move furniture, and adjust doors and windows. Explore your saved plan in 2D, 3D or walk mode. Export 2D PNG or SVG, a 3D PNG, or editable JSON. Free image exports include a watermark; eligible paid access includes clean exports. Photorealistic renders use separate credits.
START WITH YOUR KIND OF SPACE