
2 bedrooms · 2 baths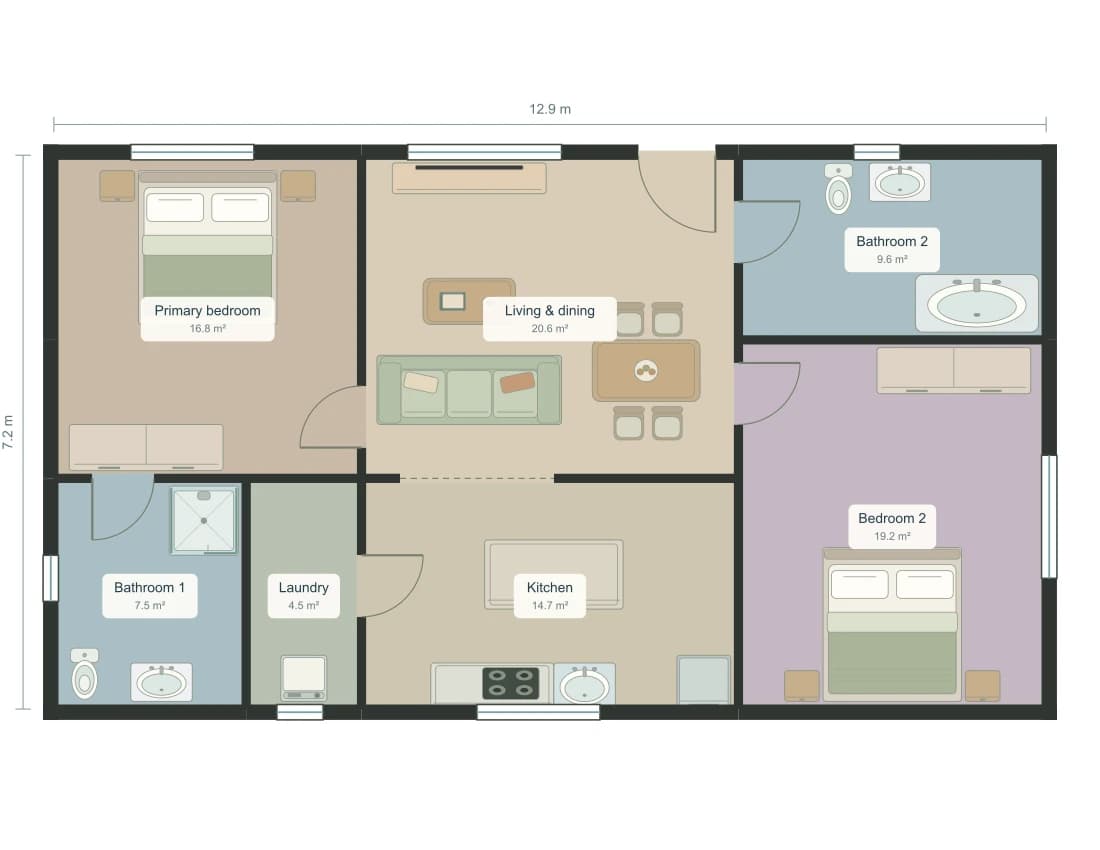
1,000 sq ft · 92.9 m²
1,000 Sq Ft 2 Bedroom 2 Bath Floor Plan
Space between the bedrooms
A PLAN TO MAKE YOUR OWN
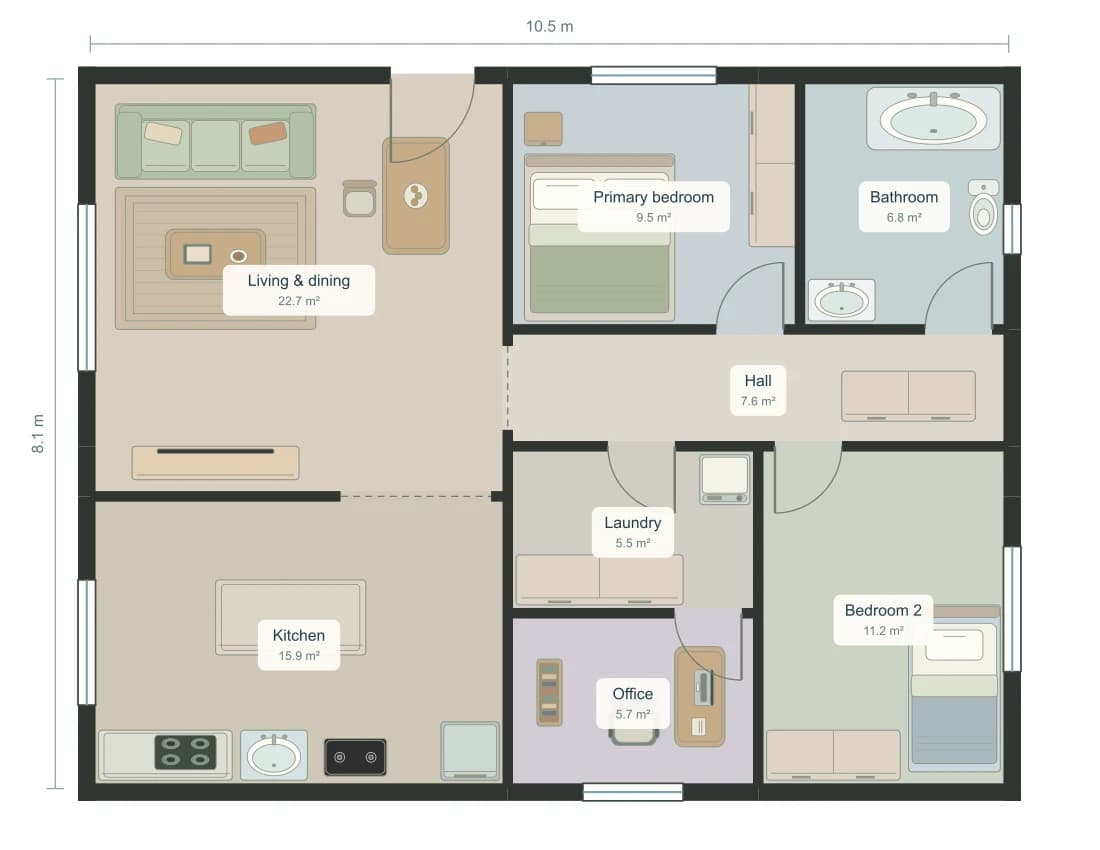
A desk in the living room and a separate office solve different problems. This 85 m² apartment concept keeps two bedrooms and adds an enclosed workspace with an exterior window. It shows both the benefit of a dedicated work room and the circulation compromise that comes with fitting more functions into a compact home.
Free copy · No generation credits · Sign in to save
READING THE LAYOUT
The office occupies the lower-middle edge of the drawing. Its own room boundary lets you test desk and storage arrangements without assigning part of the living room to work.
The central hall links the living area with both bedrooms, the bathroom and the laundry. Check its dimensions alongside the bedrooms rather than treating circulation space as invisible.
In this saved example, the office door connects through the laundry. That route may be inconvenient during calls or household chores. Try relocating the office doorway to the adjacent kitchen, then check the new door swing and furniture positions.
THE ROOM SCHEDULE
| Room | Width × depth | Area |
|---|---|---|
| Living & dining | 15′ 8″ × 15′ 8″4.77 × 4.77 m | 245 sq ft22.7 m² |
| Kitchen | 15′ 8″ × 10′ 11″4.77 × 3.34 m | 171 sq ft15.9 m² |
| Hall | 18′ 9″ × 4′ 5″5.72 × 1.33 m | 82 sq ft7.6 m² |
| Primary bedroom | 10′ 11″ × 9′ 5″3.34 × 2.86 m | 103 sq ft9.5 m² |
| Bathroom | 7′ 10″ × 9′ 5″2.38 × 2.86 m | 73 sq ft6.8 m² |
| Bedroom 2 | 9′ 5″ × 12′ 10″2.86 × 3.91 m | 120 sq ft11.2 m² |
| Office | 9′ 5″ × 6′ 7″2.86 × 2.00 m | 62 sq ft5.7 m² |
| Laundry | 9′ 5″ × 6′ 3″2.86 × 1.91 m | 59 sq ft5.5 m² |
| Total modeled room area | 915 sq ft85.0 m² | |
Areas sum the modeled room rectangles. They are not surveyed internal or gross building areas; wall thickness is not deducted. The page title uses the brief's approximate area target. Verify real dimensions before using the layout.
BEHIND THIS EXAMPLE
Generated with AI, then checked for valid geometry, room access and the requested room count. Your copy uses this saved layout, so it opens without generating another plan.
Try the 2 bedroom generatorTotal area: 85 m². 2 bedrooms and 1 bathroom, plus a quiet home office with a window, away from the living room. An open kitchen with an island and a living area, a laundry, and plenty of built-in storage.
No. This example has two bedrooms plus a separate office, along with one bathroom, a kitchen, living and dining space, hall and laundry.
Yes. In the editor, select the door to adjust its placement. You can also add a door through the room's right-click menu. Check that any new opening connects the intended rooms and leaves furniture clear.
Yes. Sign in to save a separate copy in My creations. Copying this exact example and manual editing use no generation credits. New AI generations and photorealistic renders use credits; free image exports include a watermark.
1,000 sq ft · 92.9 m²
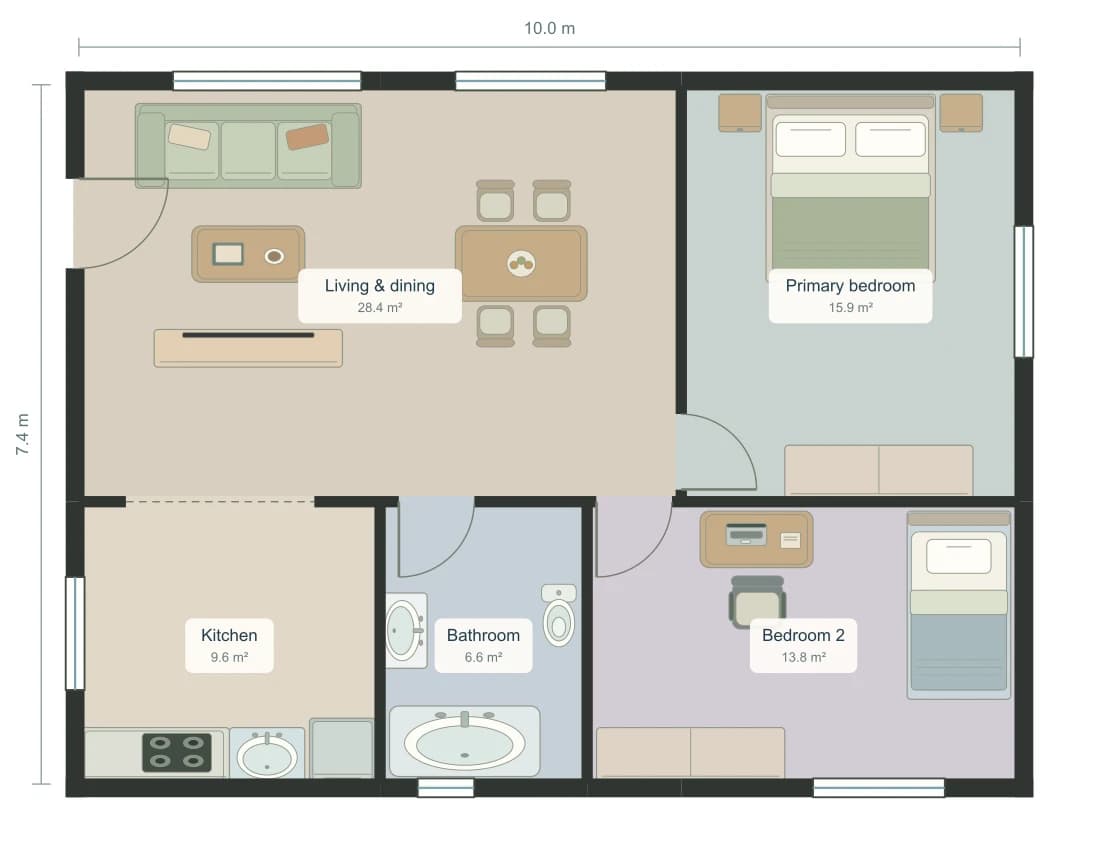
800 sq ft · 74.3 m²
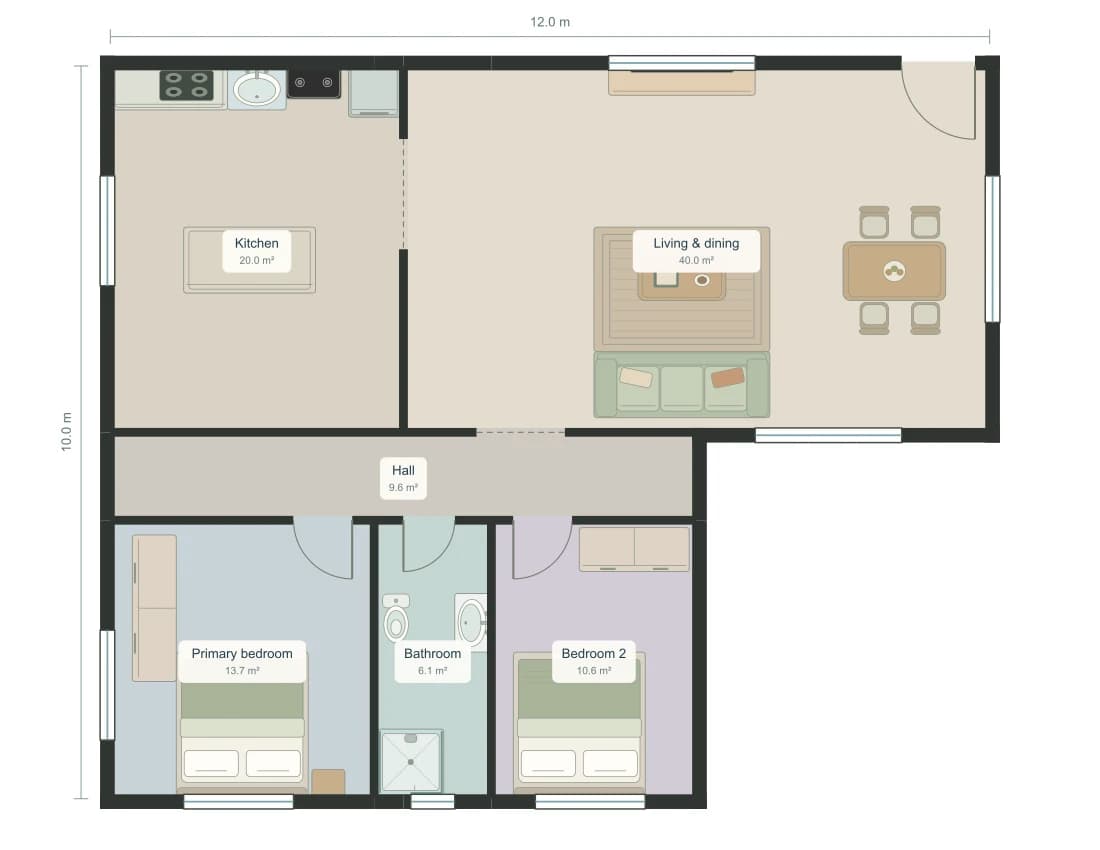
1,076 sq ft · 100.0 m²