
2 bedrooms · 2 baths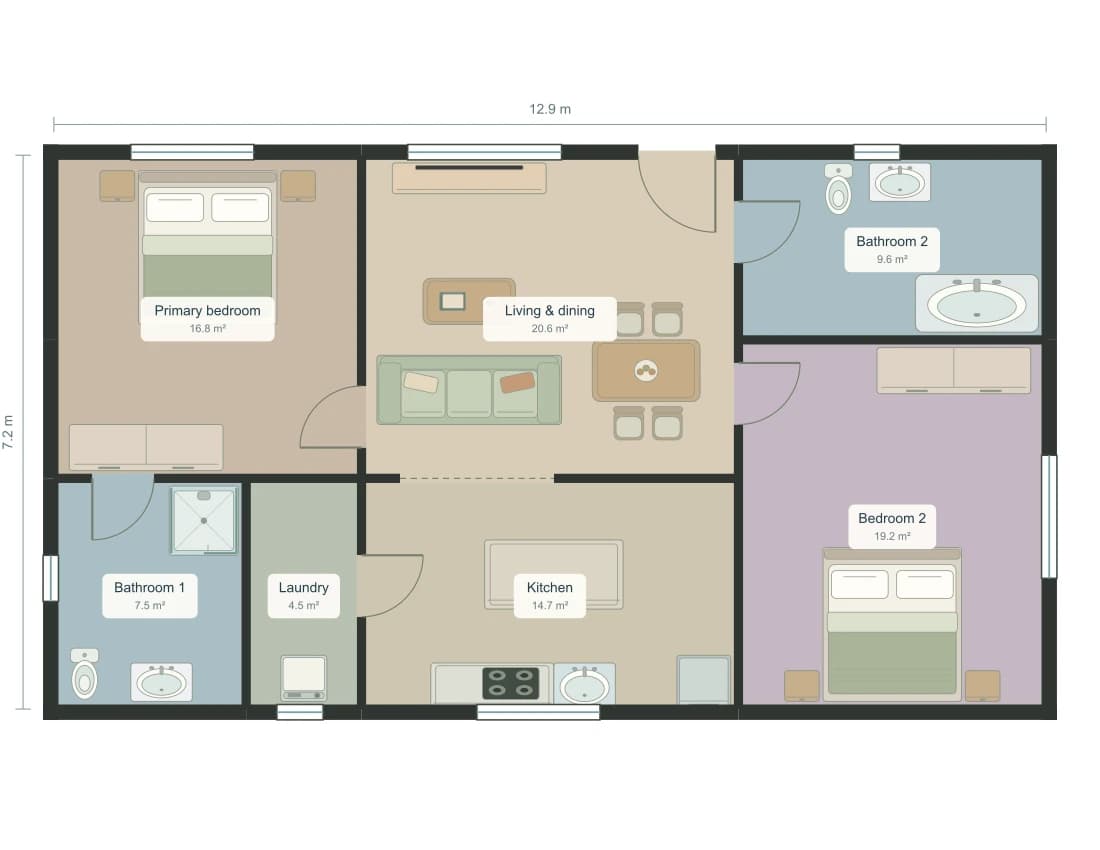
1,000 sq ft · 92.9 m²
1,000 Sq Ft 2 Bedroom 2 Bath Floor Plan
Space between the bedrooms
A PLAN TO MAKE YOUR OWN
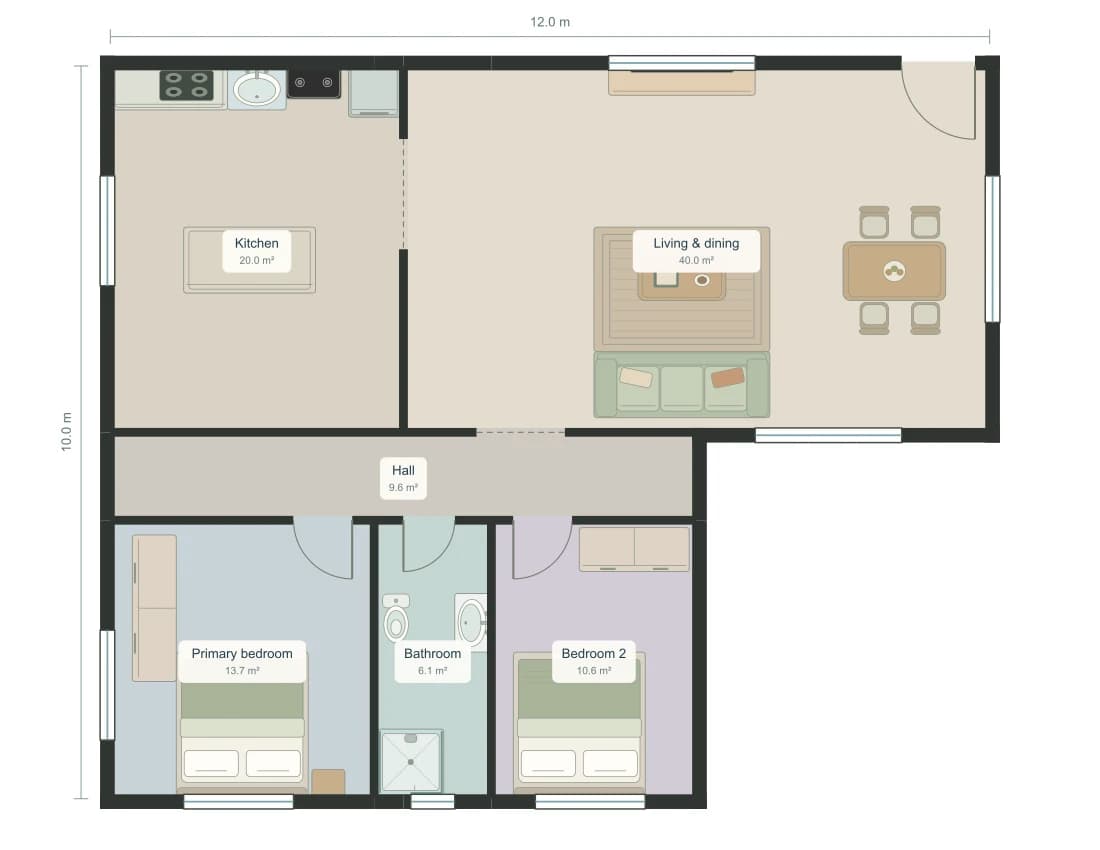
This two-bedroom concept uses a true L-shaped footprint: a 12 × 10 m bounding rectangle with a 4 × 5 m corner left outside. The rooms total 100 m². Living and kitchen space occupy the upper wing, while a shared hall connects two bedrooms and one bathroom in the lower wing.
Free copy · No generation credits · Sign in to save
READING THE LAYOUT
The lower-right 20 m² corner is not part of the modeled floor area. The living room has a window facing that recess, while the bedroom wing ends at its left edge. The drawing does not assign the recess a terrace, roof or landscape design.
An opening from the living room leads into the 1.2 m deep hall. Both bedroom doors and the bathroom door open from that hall, so reaching the shared bathroom does not require passing through a bedroom. Kitchen access is directly from the living room.
The hall uses 9.6 m² of the total. Bedroom 2 is 2.8 × 3.8 m and includes a double bed and wardrobe; it has less room beside the bed than the primary bedroom. Compare smaller furniture and check usable clearances before assuming this arrangement suits your household.
THE ROOM SCHEDULE
| Room | Width × depth | Area |
|---|---|---|
| Kitchen | 13′ 1″ × 16′ 5″4.00 × 5.00 m | 215 sq ft20.0 m² |
| Living & dining | 26′ 3″ × 16′ 5″8.00 × 5.00 m | 431 sq ft40.0 m² |
| Hall | 26′ 3″ × 3′ 11″8.00 × 1.20 m | 103 sq ft9.6 m² |
| Primary bedroom | 11′ 10″ × 12′ 6″3.60 × 3.80 m | 147 sq ft13.7 m² |
| Bathroom | 5′ 3″ × 12′ 6″1.60 × 3.80 m | 65 sq ft6.1 m² |
| Bedroom 2 | 9′ 2″ × 12′ 6″2.80 × 3.80 m | 115 sq ft10.6 m² |
| Total modeled room area | 1,076 sq ft100.0 m² | |
Areas sum the modeled room rectangles. They are not surveyed internal or gross building areas; wall thickness is not deducted. The page title uses the brief's approximate area target. Verify real dimensions before using the layout.
BEHIND THIS EXAMPLE
Generated with AI, then checked for valid geometry, room access and the requested room count. Your copy uses this saved layout, so it opens without generating another plan.
Try the 2 bedroom generatorTotal area: 100 m². A single-storey L-shaped home with 2 bedrooms and 1 shared bathroom, a kitchen and combined living and dining space. Use an actual L-shaped building outline with exactly one substantial rectangular corner cut out of the bounding box, not a rectangular building with L-shaped furniture. Place the two bedrooms in the private wing and the kitchen and shared living space in the other wing, linked by shared circulation at the elbow. Both bedrooms and the bathroom must open from shared living space or a hall; keep passage routes out of the bedrooms. Include a double bed and wardrobe in each bedroom, a sofa, dining table and kitchen counters. Give bedrooms, kitchen and living space exterior windows. Put the entry in shared space. No office, no laundry and no balcony. Keep room proportions sensible, furniture and door swings clear, and the sum of room areas within 2% of 100 m². The missing corner is outdoors, not another room or enclosed courtyard.
Yes. Its room outline has six exterior edges and a 4 × 5 m corner cutout. The footprint itself forms an L; the shape does not depend on furniture placement.
12 × 10 m is the outer bounding rectangle, or 120 m². Subtract the 20 m² missing corner to get the 100 m² modeled room area, approximately 1,076 sq ft. Wall thickness is not deducted, and the outdoor recess is not a room.
No. It has two bedrooms and one shared bathroom reached from the hall. The kitchen and living/dining room occupy the other wing. There is no laundry, separate office or balcony in this example.
The concept shows a 12 × 10 m envelope, but does not model a site boundary, setbacks, orientation, structure or local building rules. Compare your actual measurements and have a qualified professional assess site and construction requirements.
Yes. Sign in to save a separate copy in My creations. Copying this exact example and manual editing use no generation credits. New AI generations and photorealistic renders use credits; free image exports include a watermark.
1,000 sq ft · 92.9 m²
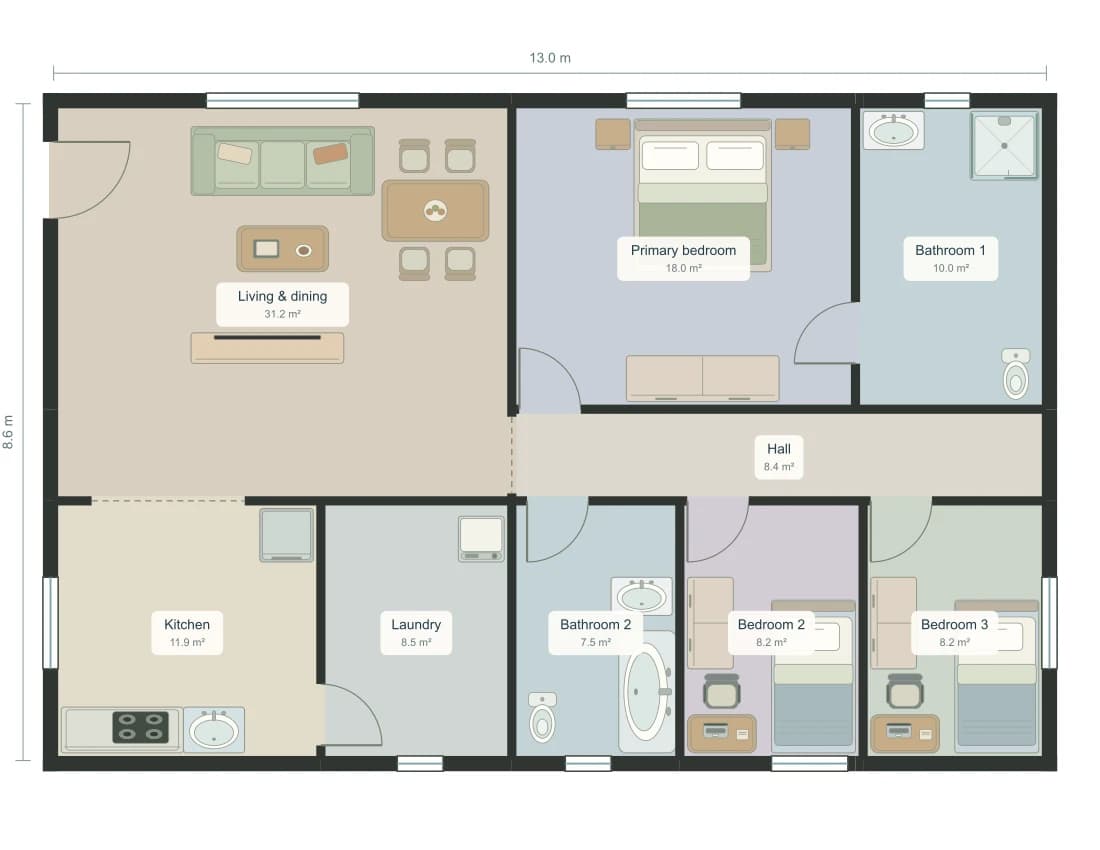
1,203 sq ft · 111.8 m²
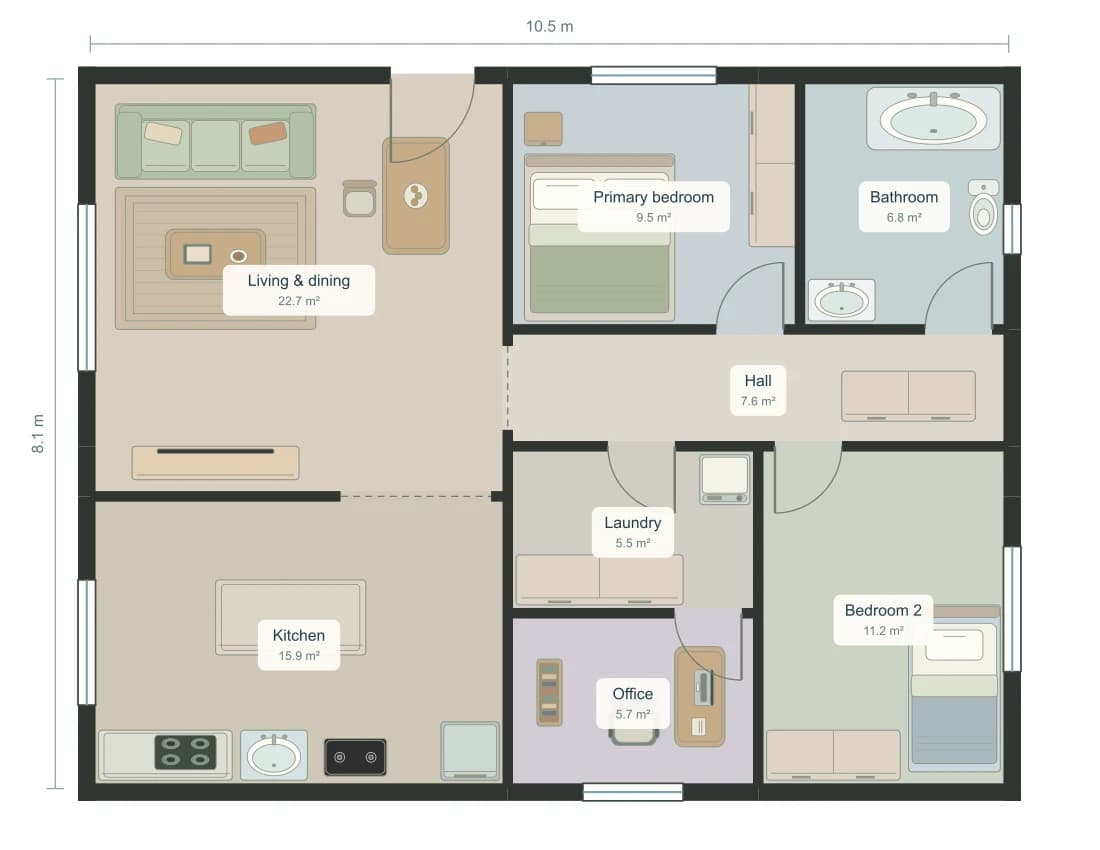
915 sq ft · 85.0 m²